


El Campello
REF 0179
New Construction Apartment a Short Walk from the Sea in El Campello
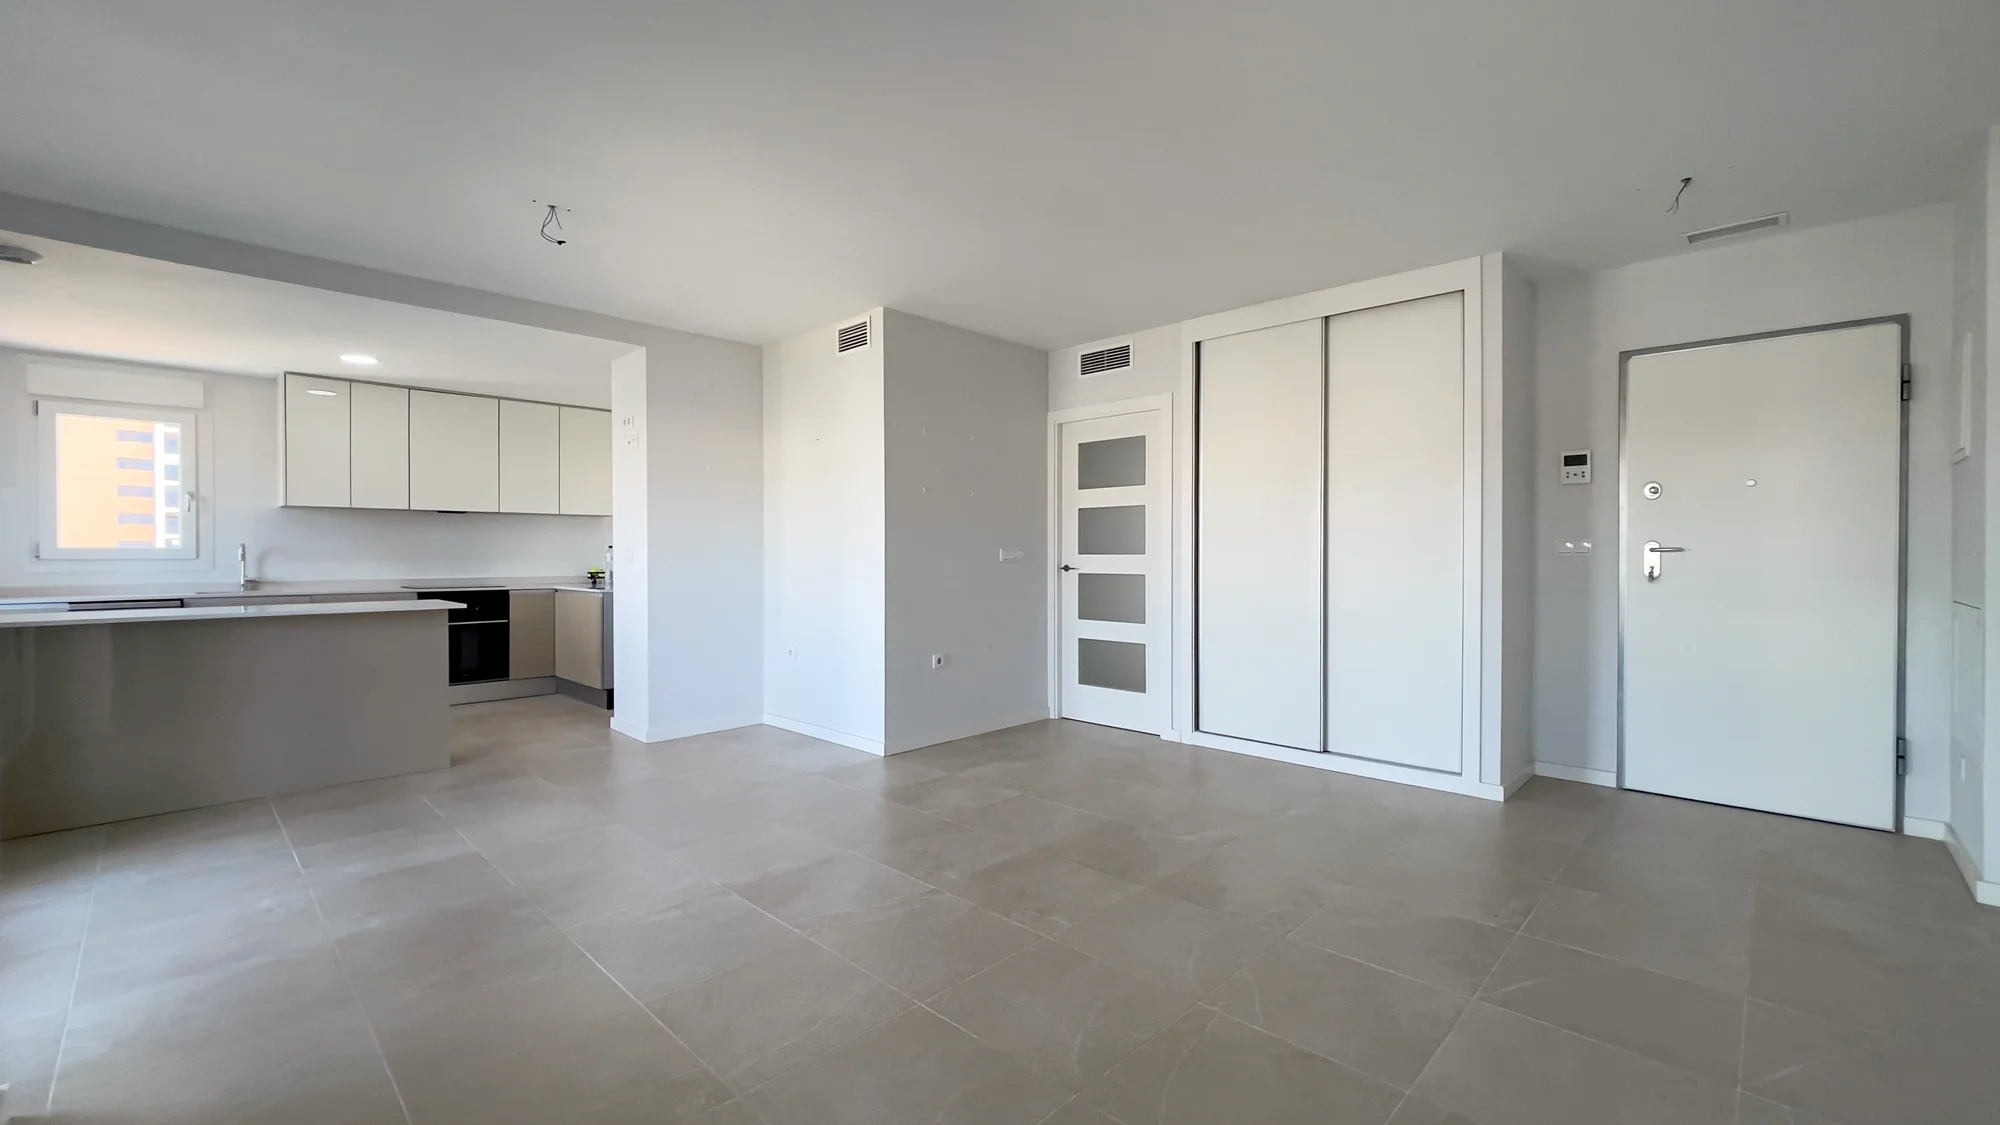
In El Campello, a new construction apartment where everything is brand new and the sea is just…
449.000 €
VIEW DETAILS
Stromboli is a unique example of an apartment where space is measured not by square meters, but by rhythm.
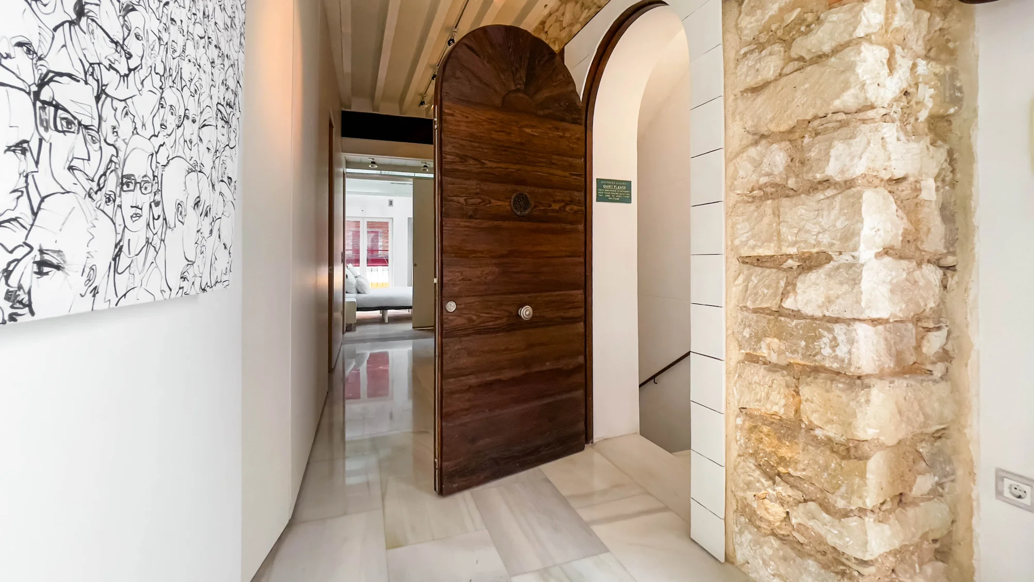
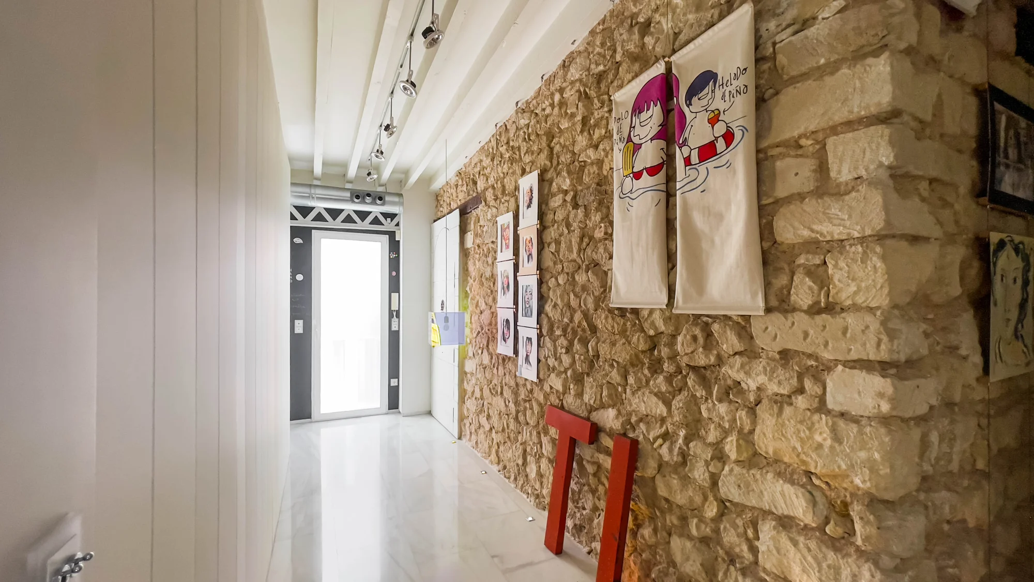
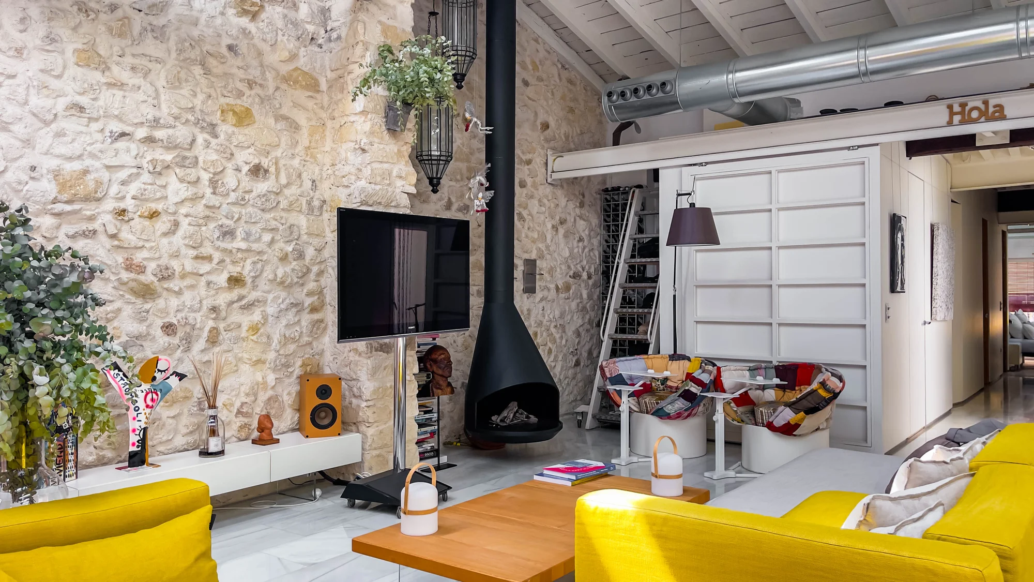
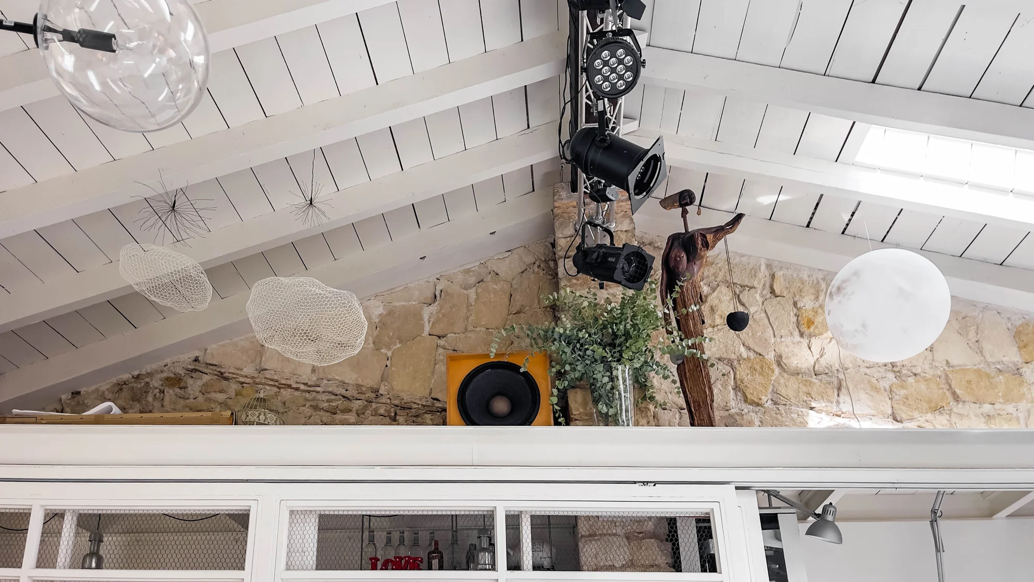
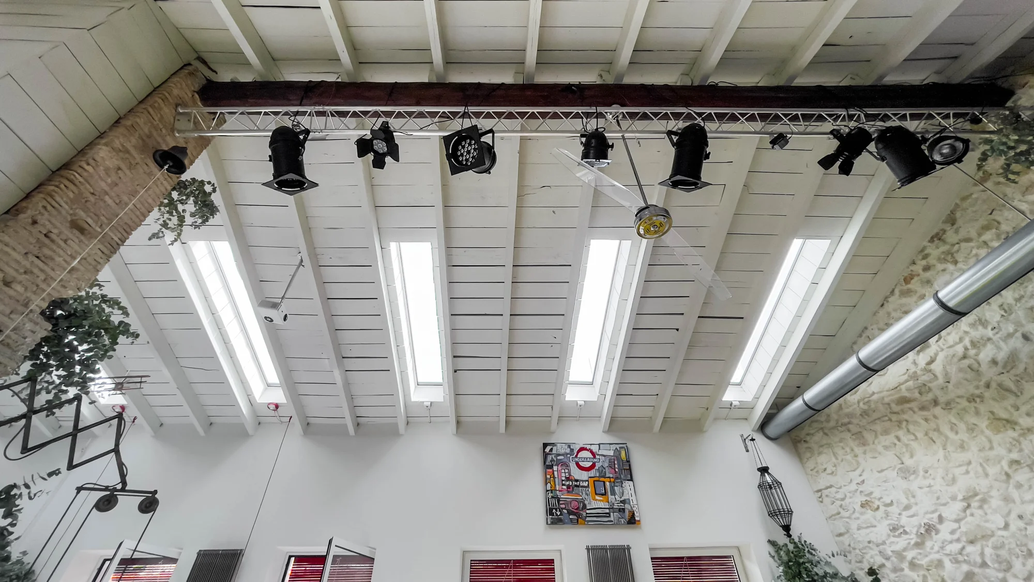
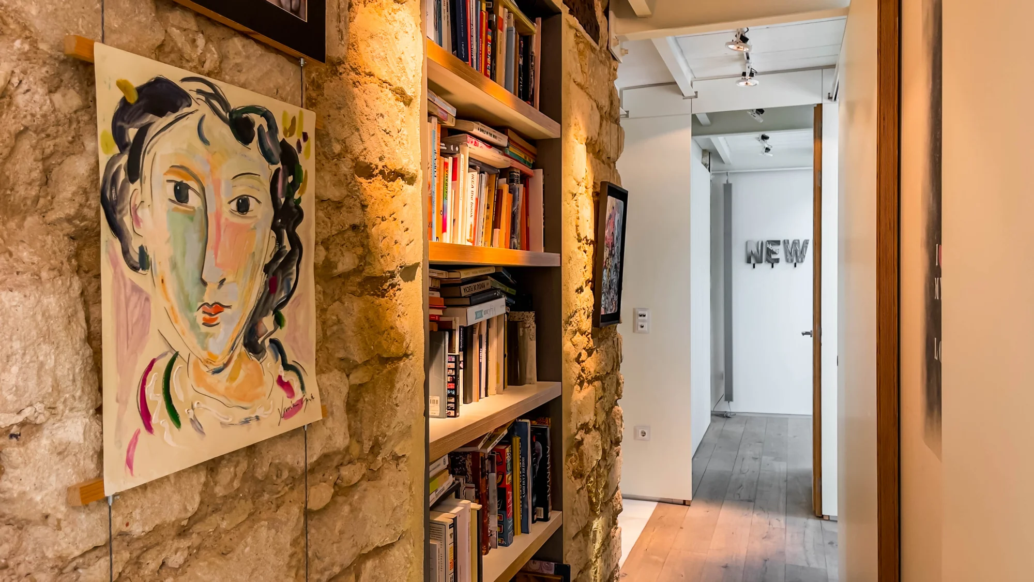
In the heart of Alicante's historic center, on Calle Castaños, the building preserves its 1945 origins with integrity: exposed stone walls, original proportions, and a calm that the street does not disturb. Two dwellings united in a single residence have been completely reconstructed, with a new ceiling and a bright layout.
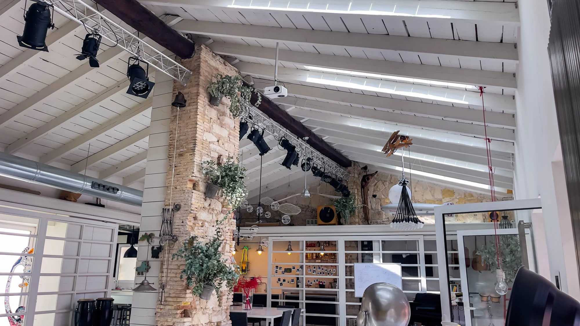
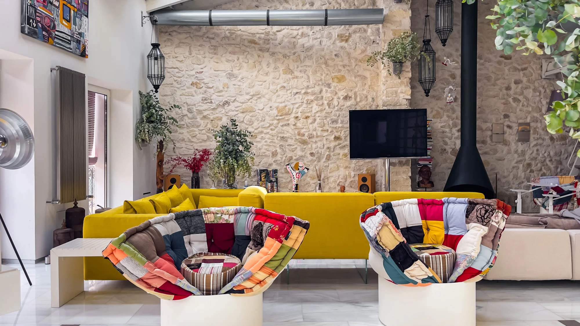
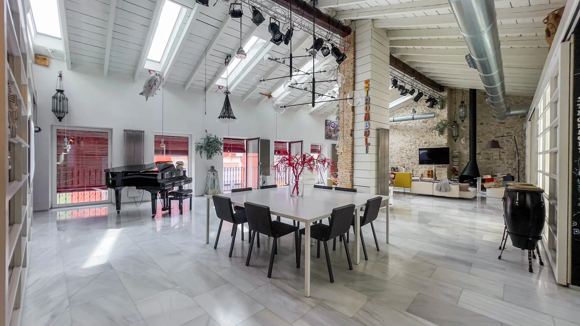
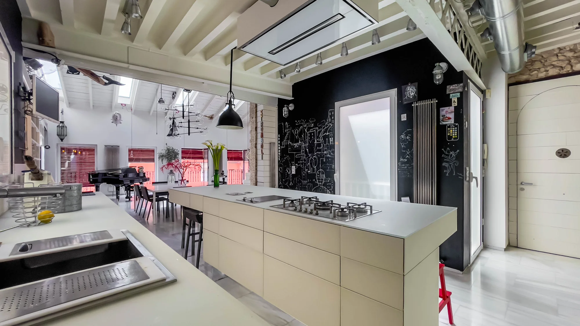
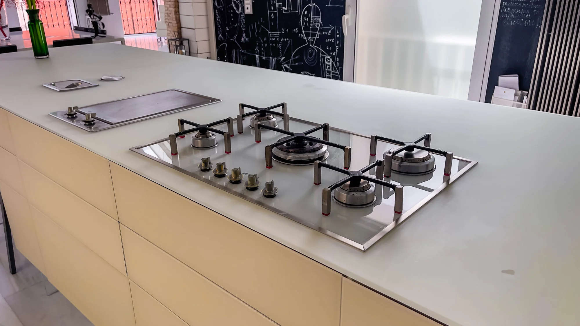
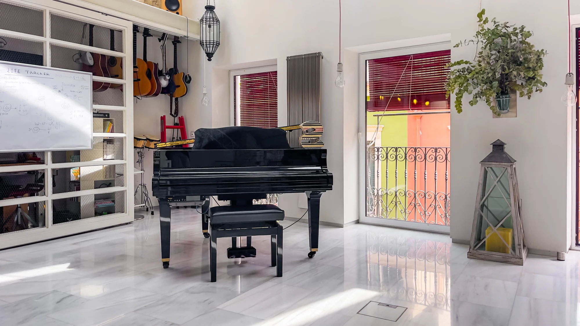
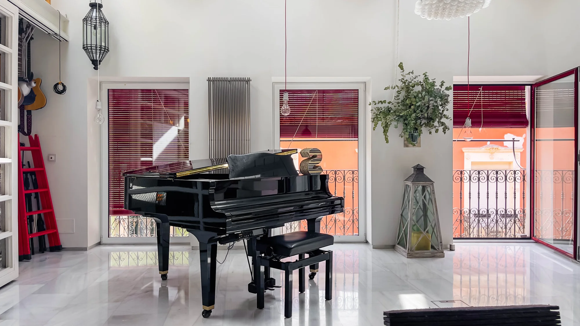
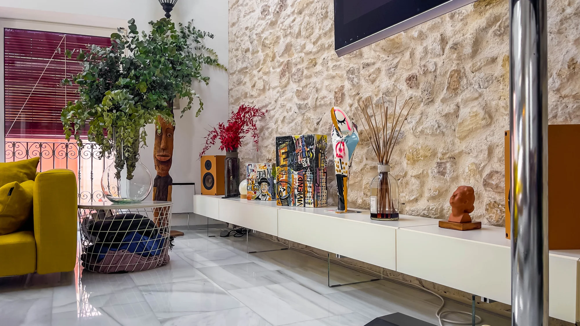
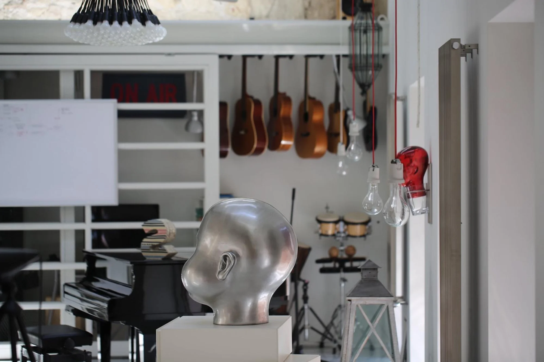
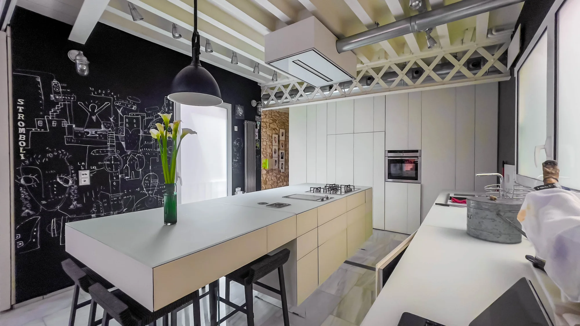
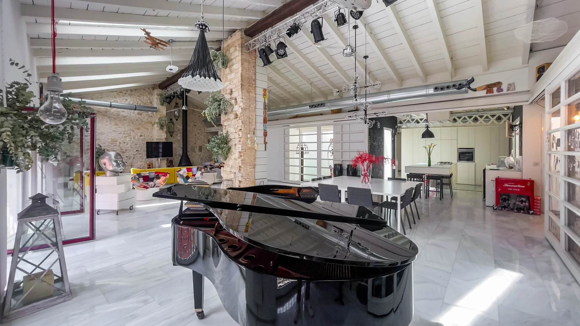
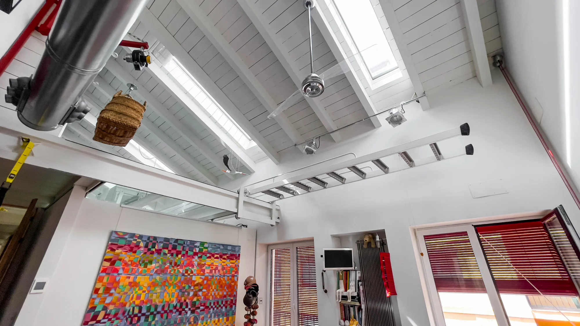
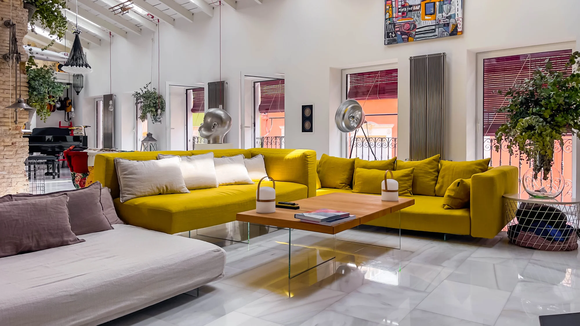
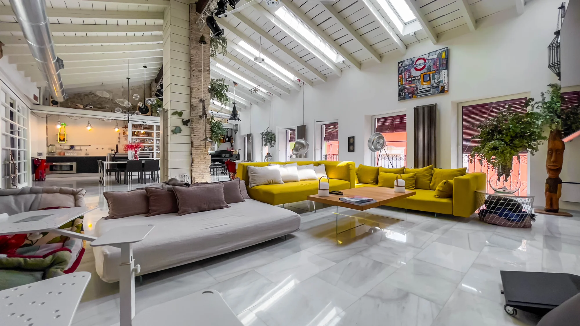
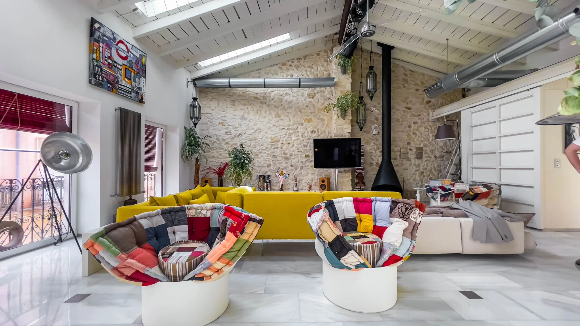
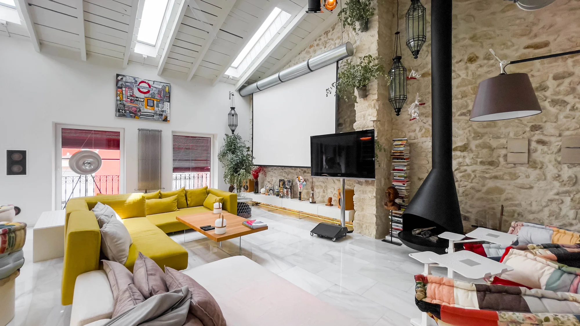
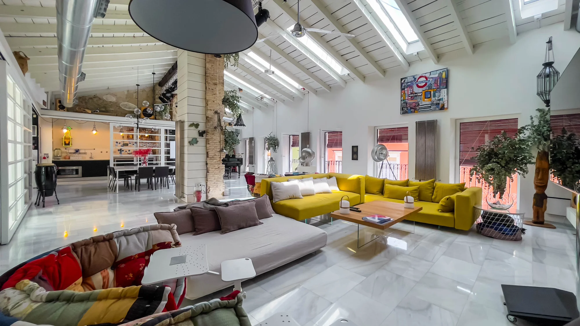
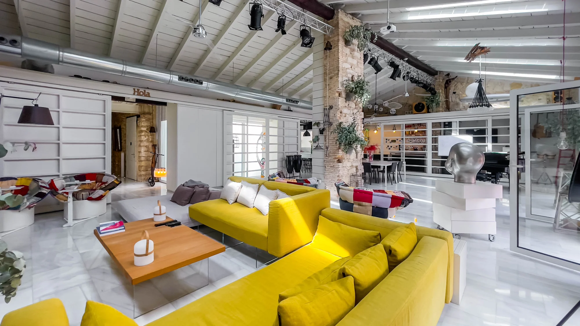
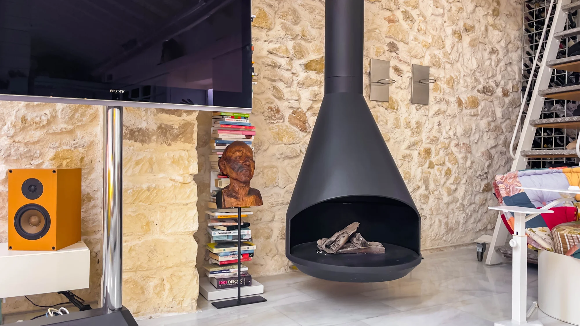
The main space is a double-height living room, connected to the kitchen. Light passes through the dormer windows, reflects off the stone walls and polished marble floor, creating a vibrant and open atmosphere. The kitchen, finished in white lacquer with a central island, integrates into the architecture without separate corners.
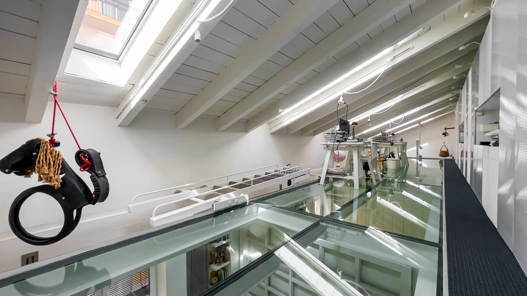
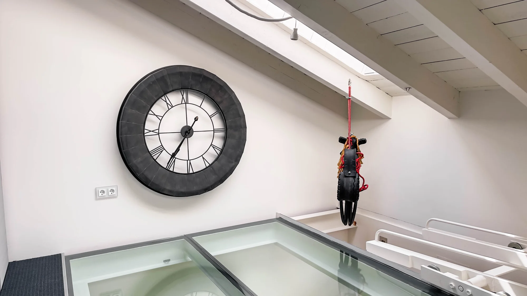
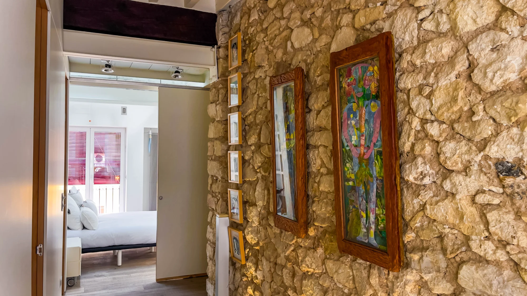
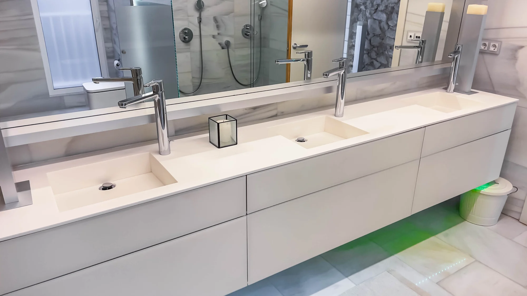
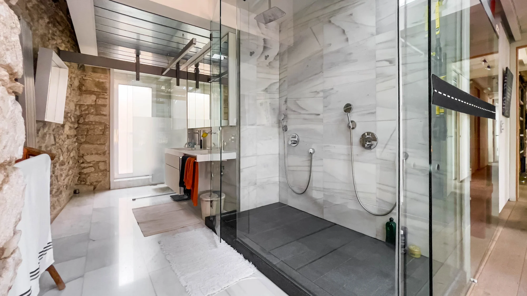
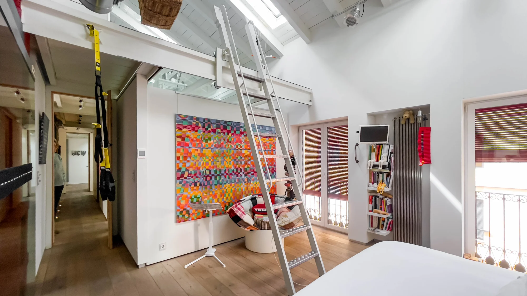
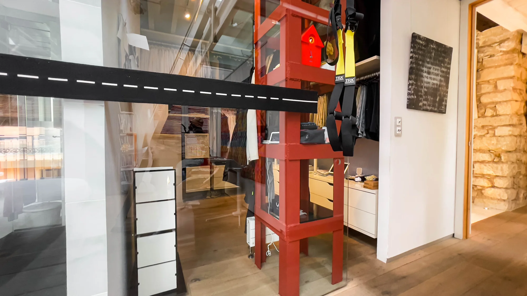
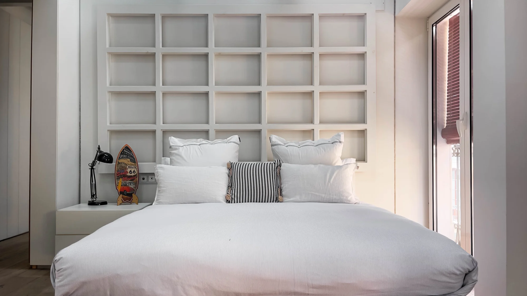
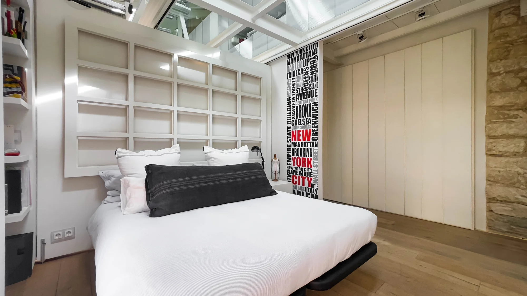
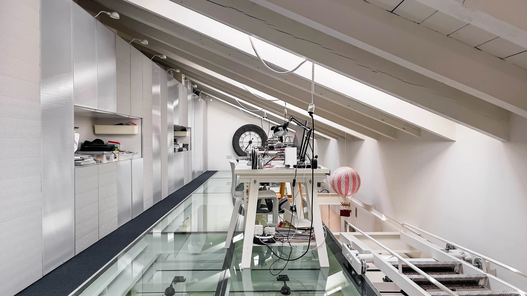
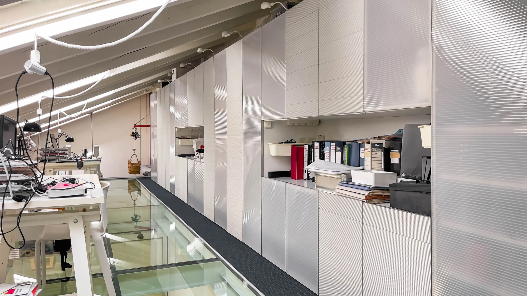
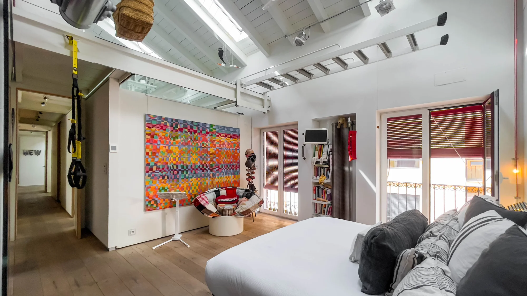
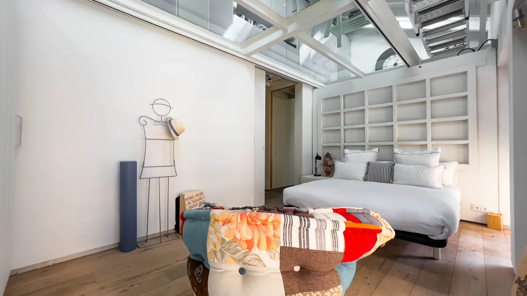
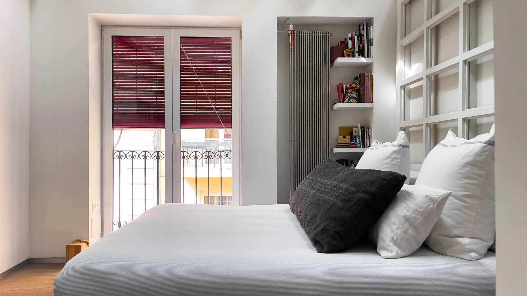
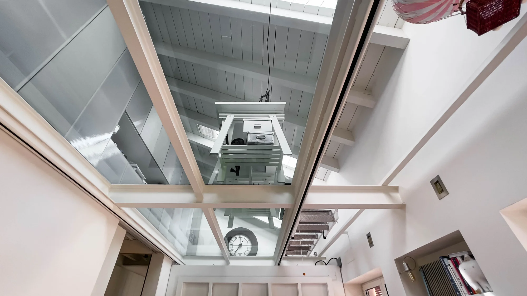
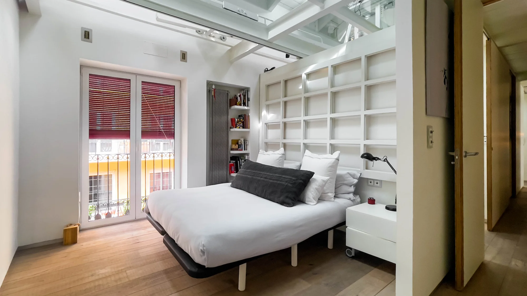
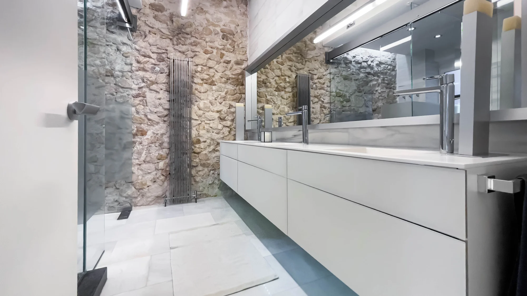
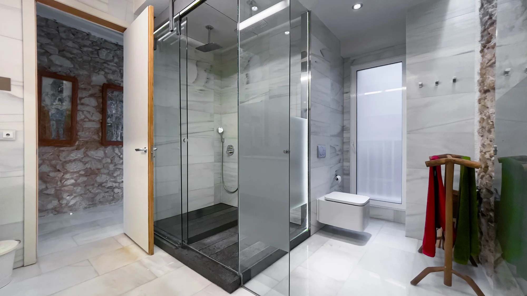
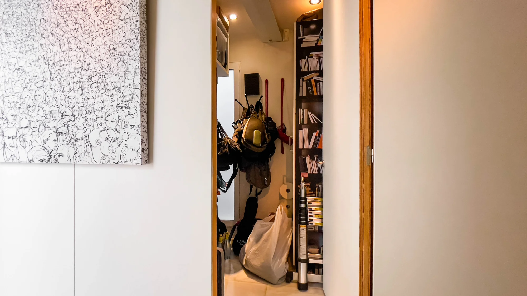
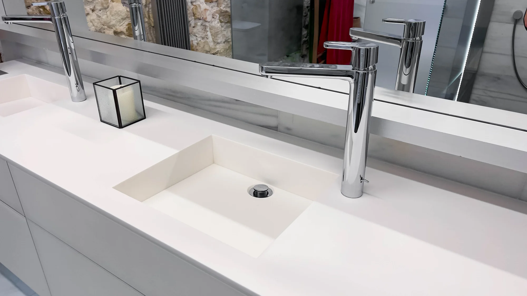
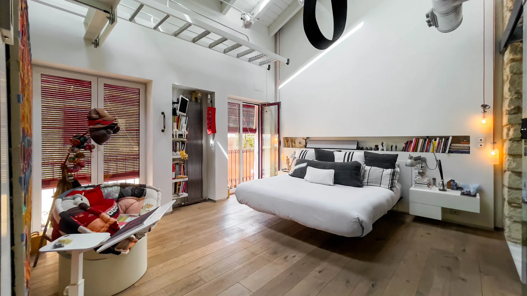
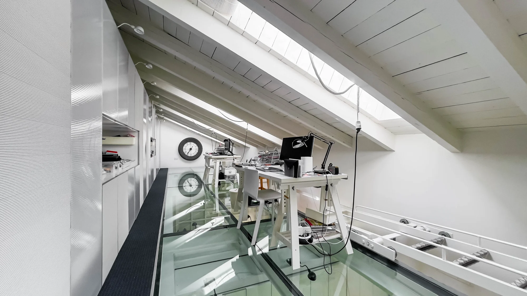
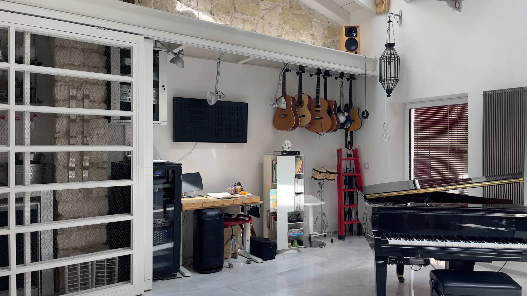
In the other wing there is a flexible block with up to four bedrooms, separated by movable panels, which can function independently or merge into a single space. Above this block is a glazed mezzanine, a bridge with two work stations and integrated storage. Three bathrooms, all in natural stone, complete the private program.
Amenities in the neighborhood
Interior amenities
In El Campello, a new construction apartment where everything is brand new and the sea is just…
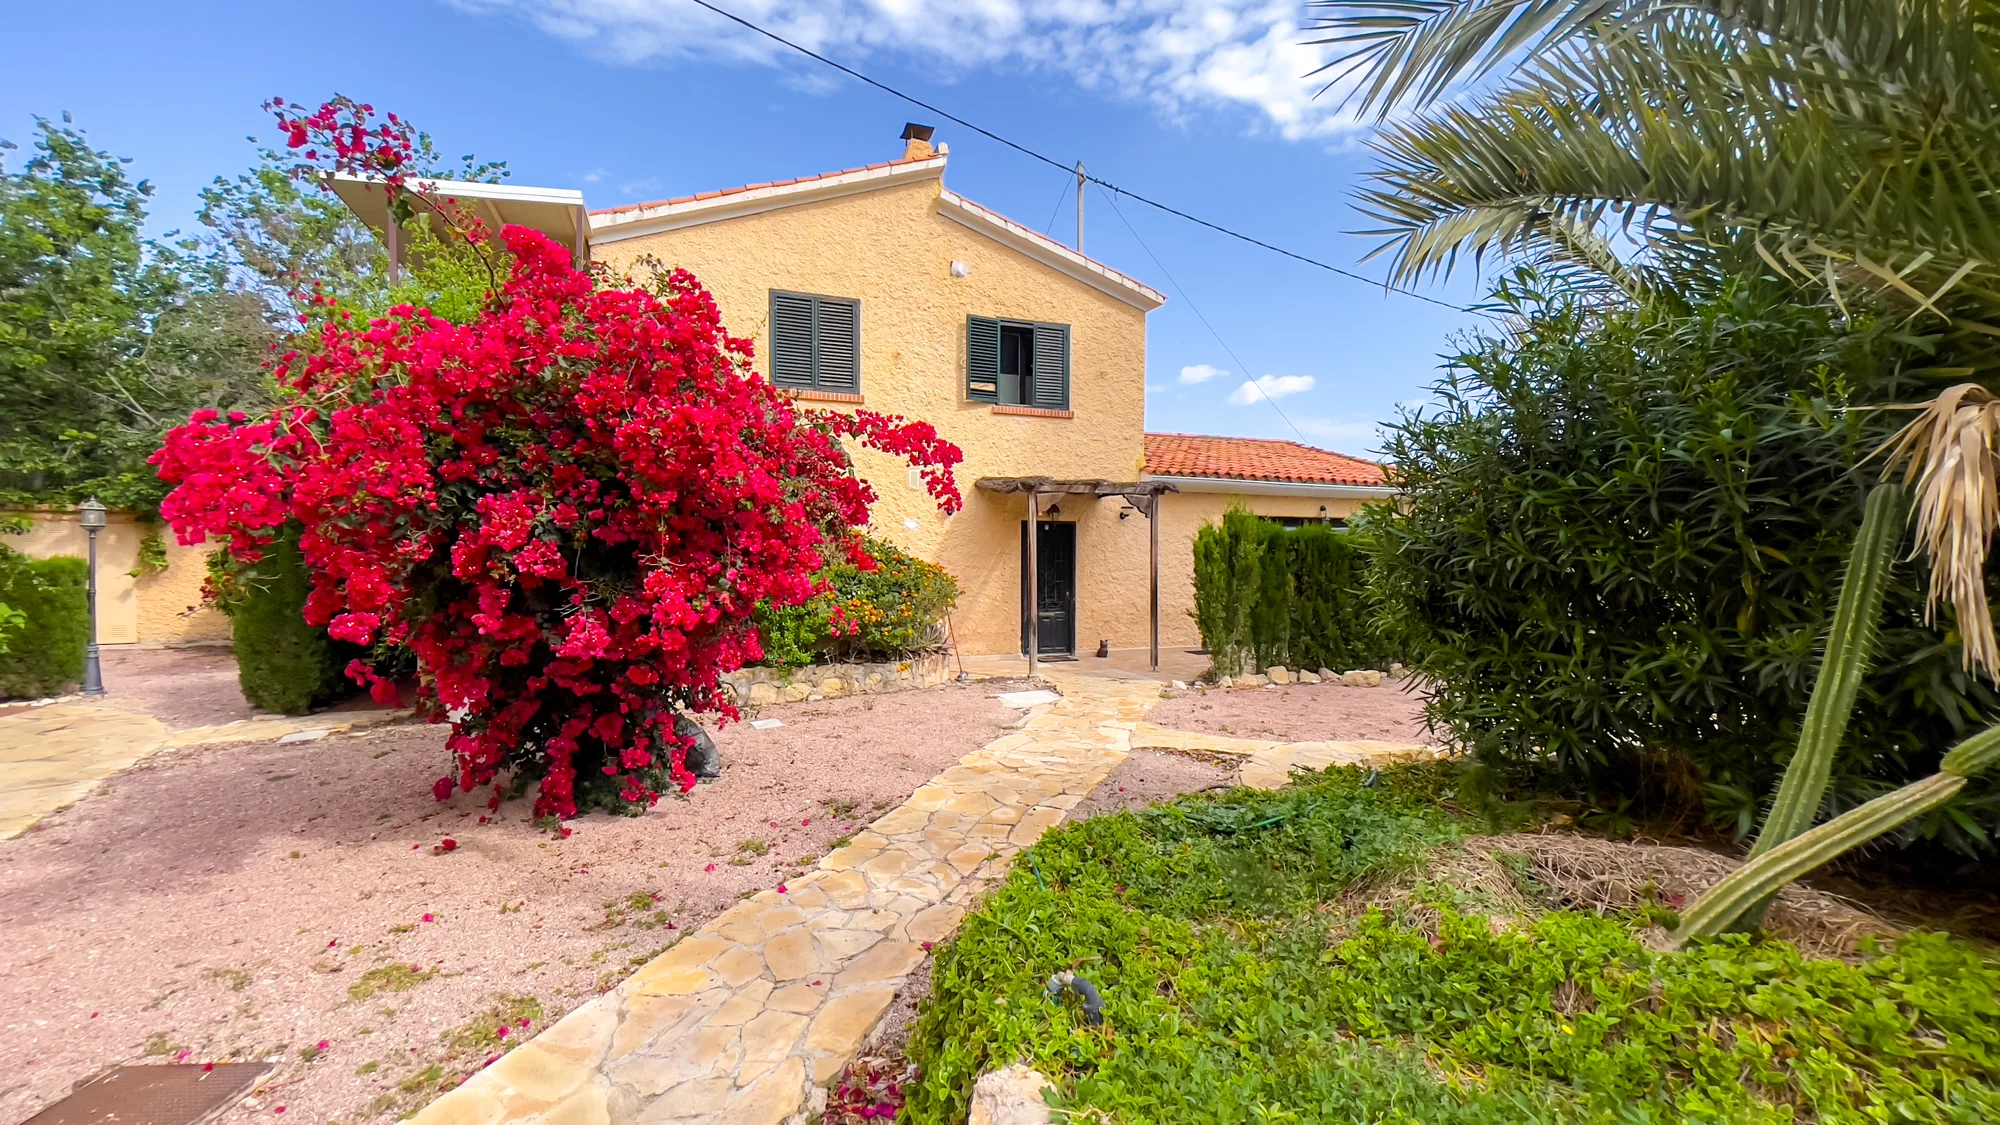
In San Juan Pueblo, a chalet with a yellow facade and traditional roof tiles where the garden …
Residential Entremares is located in PAU 5, next to Avenida de las Naciones, in an area where …
Tell us what you're looking for and a senior advisor will send you a personalised selection within 24 hours. No commitment, in your language.

Stromboli is a unique example of an apartment where space is measured not by square meters, but by rhythm.
In the heart of Alicante's historic center, on Calle Castaños, the building preserves its 1945 origins with integrity: exposed stone walls, original proportions, and a calm that the street does not disturb. Two dwellings united in a single residence have been completely reconstructed, with a new ceiling and a bright layout.
The main space is a double-height living room, connected to the kitchen. Light passes through the dormer windows, reflects off the stone walls and polished marble floor, creating a vibrant and open atmosphere. The kitchen, finished in white lacquer with a central island, integrates into the architecture without separate corners.
In the other wing there is a flexible block with up to four bedrooms, separated by movable panels, which can function independently or merge into a single space. Above this block is a glazed mezzanine, a bridge with two work stations and integrated storage. Three bathrooms, all in natural stone, complete the private program.