


Alicante
REF 0190
Classic Apartment with City Views in Alicante Centre
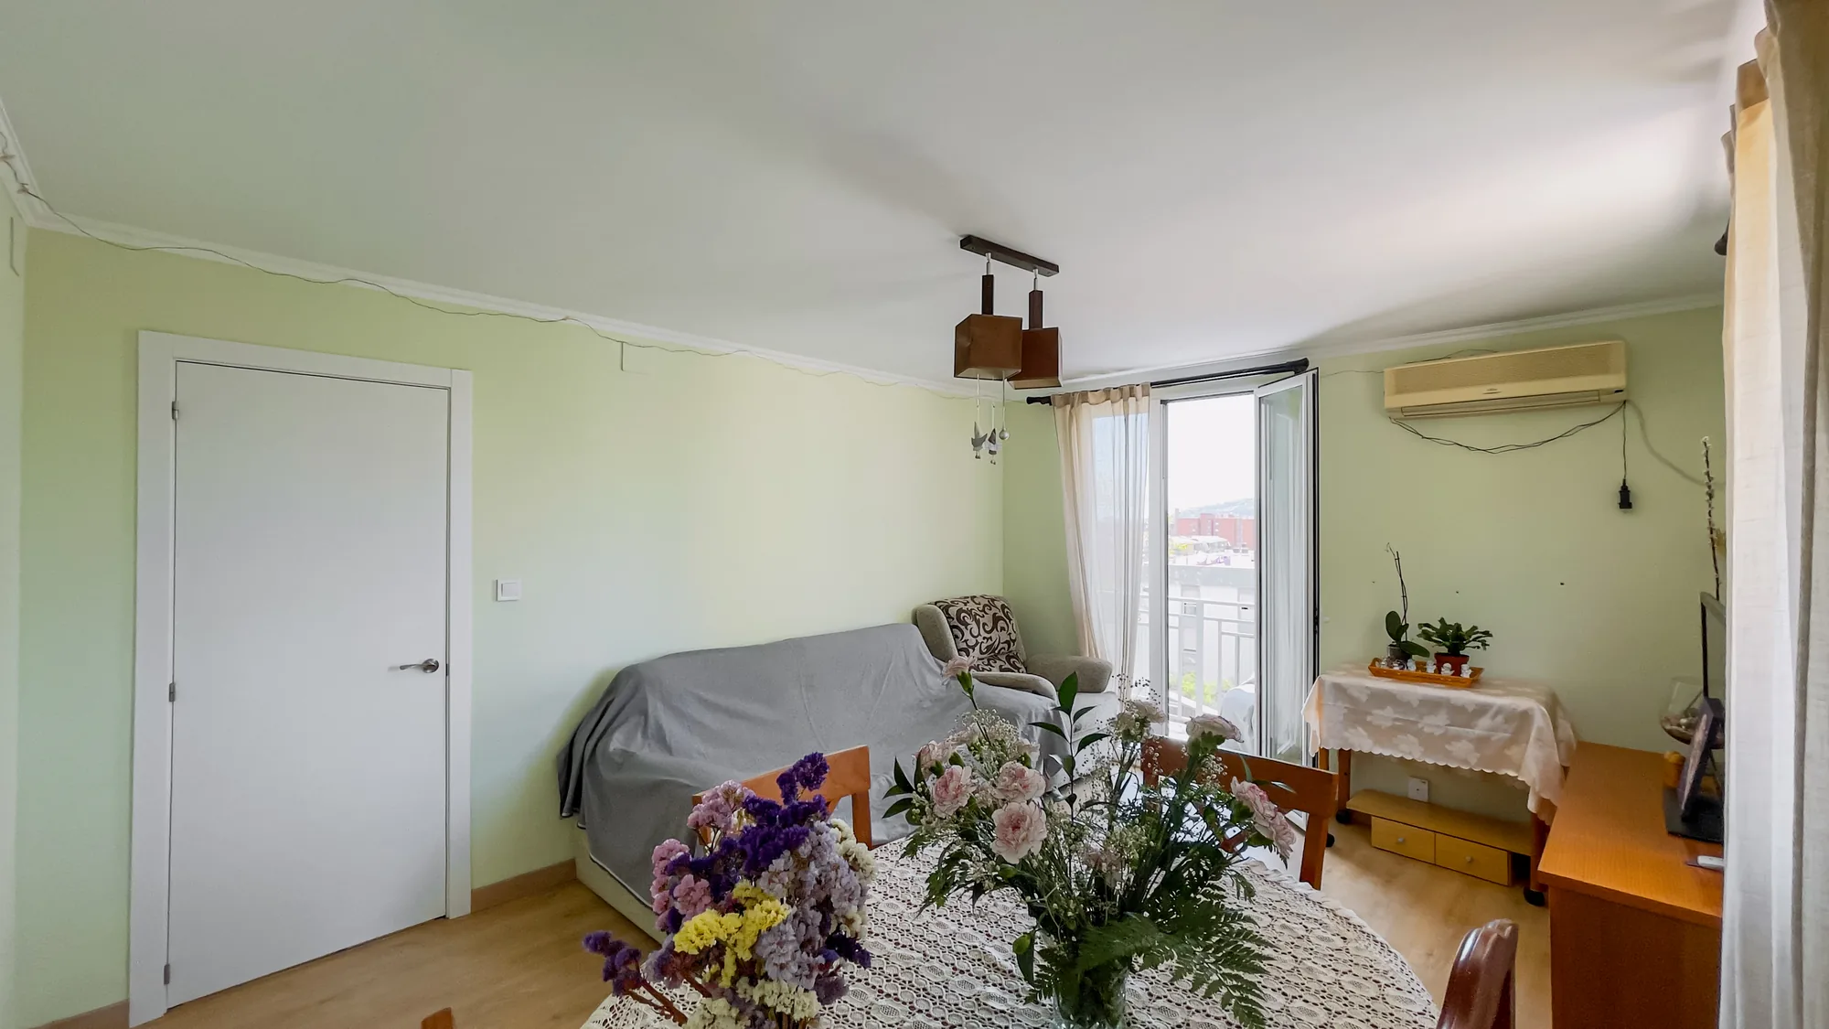
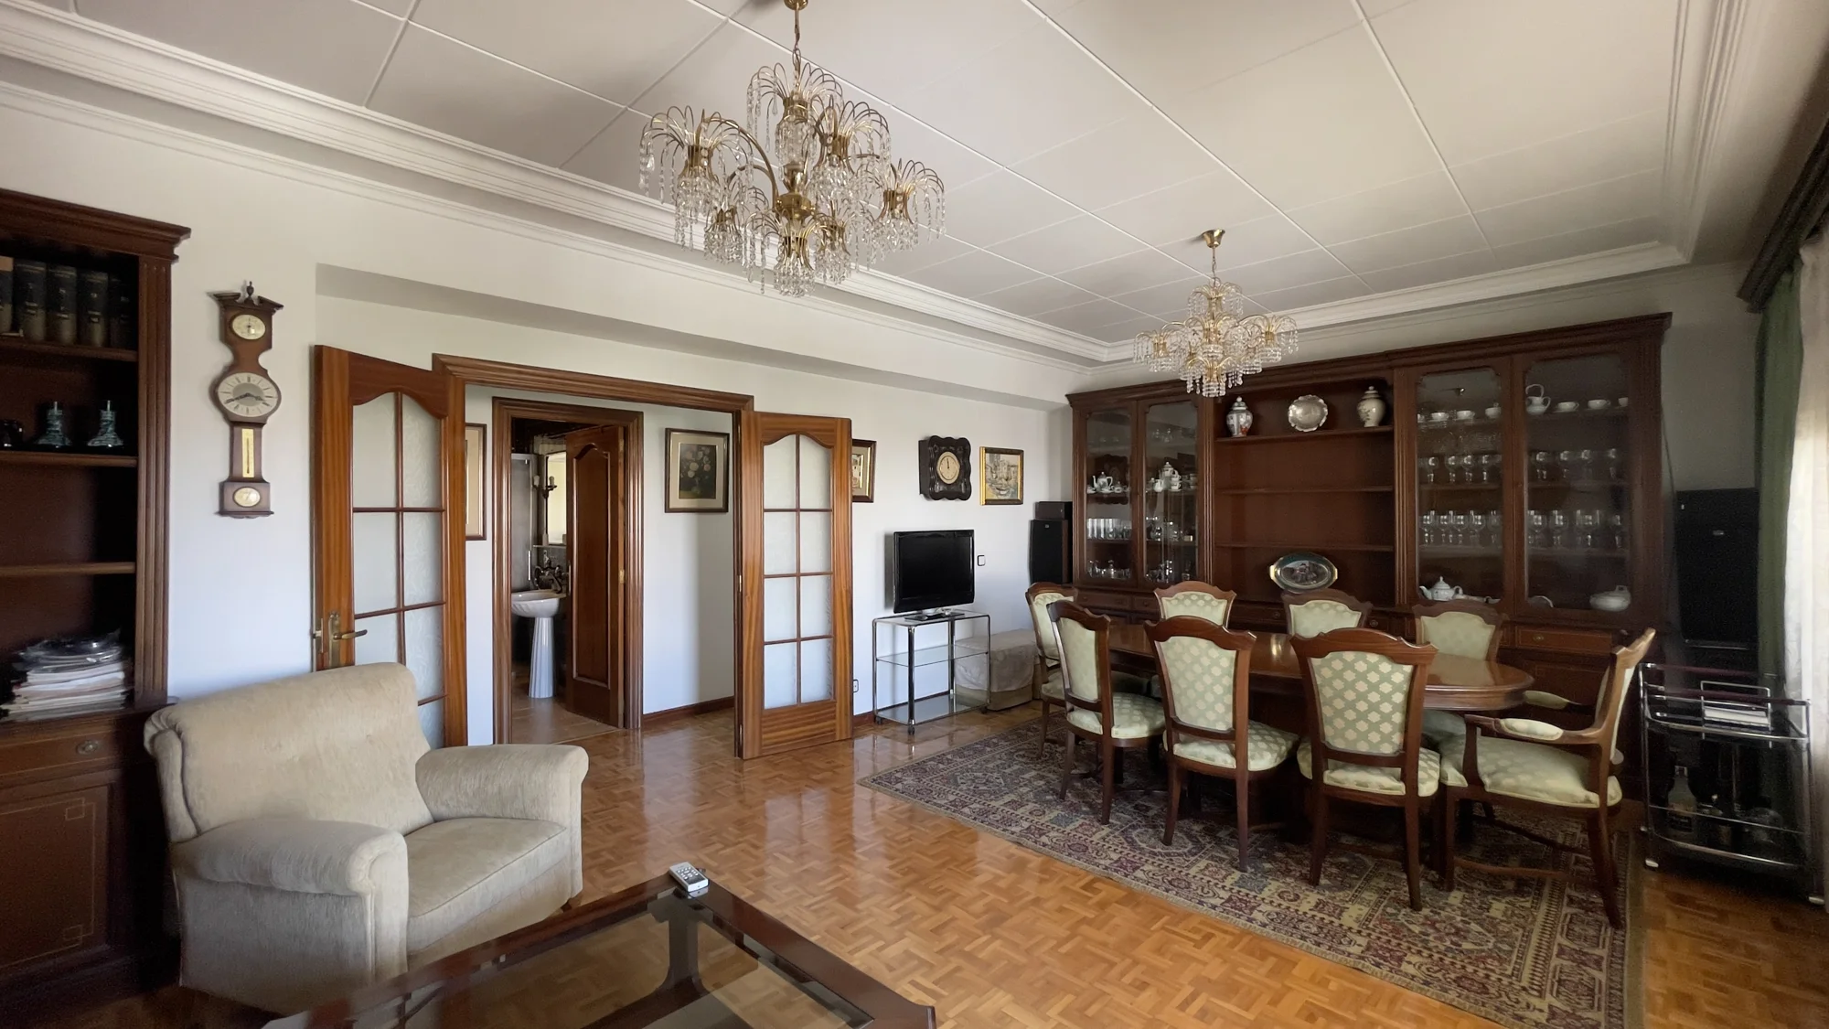
On Calle Portugal, a sixth-floor apartment where plaster ceilings and period parquet flooring …
500.000 €
VIEW DETAILS
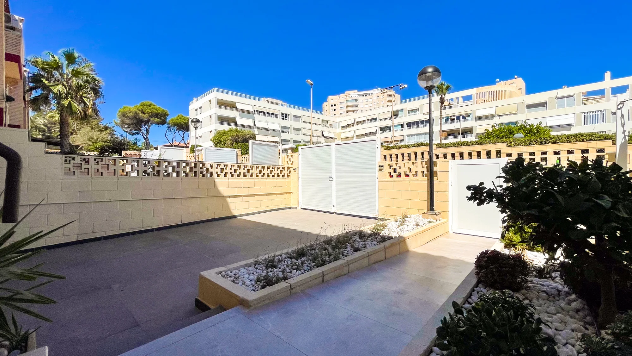
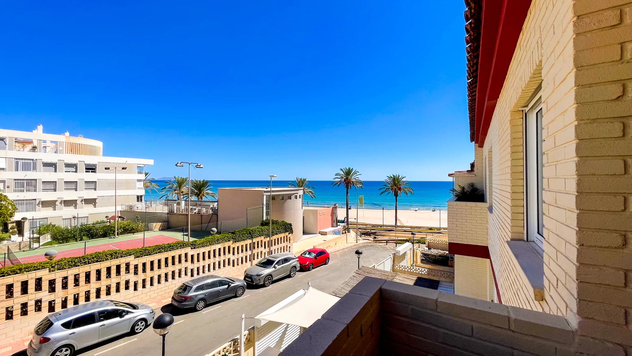
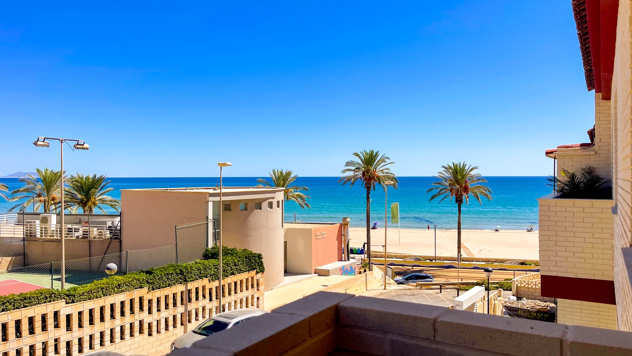
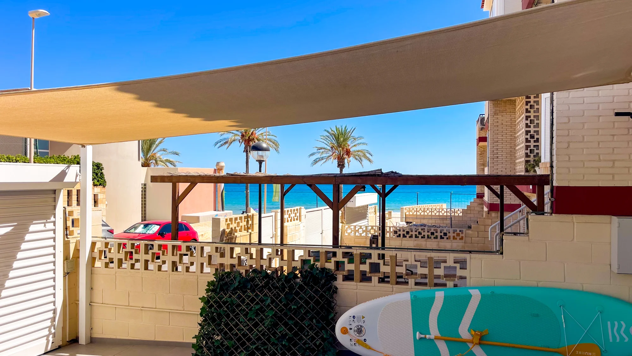
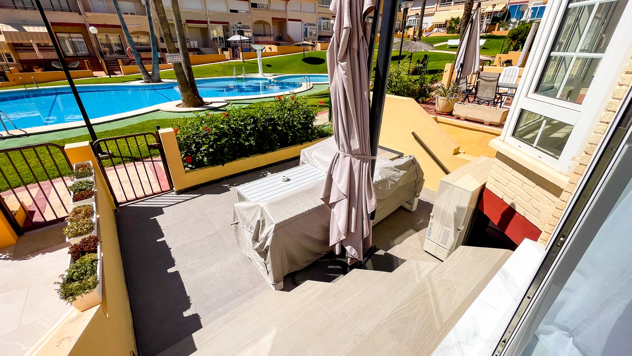
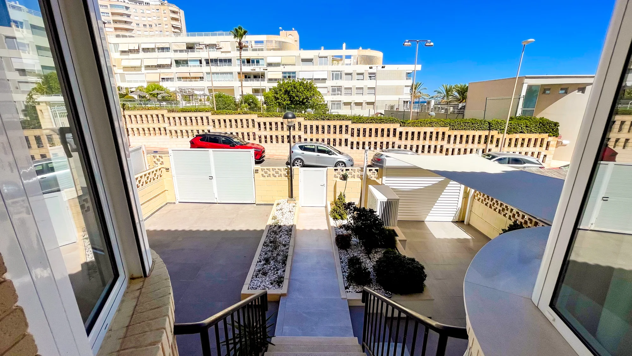
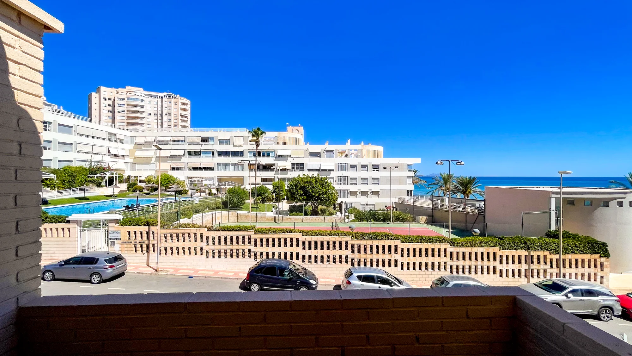
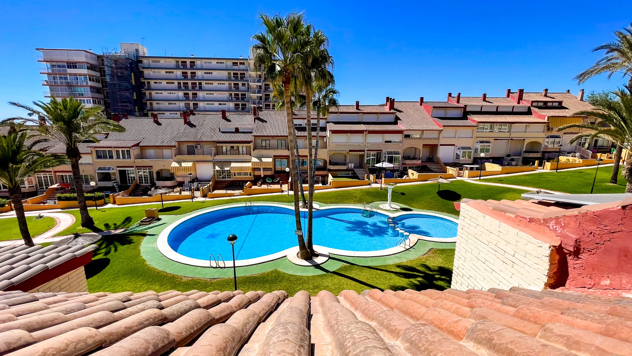
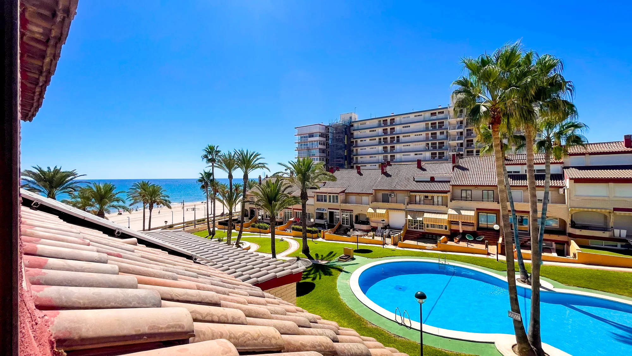
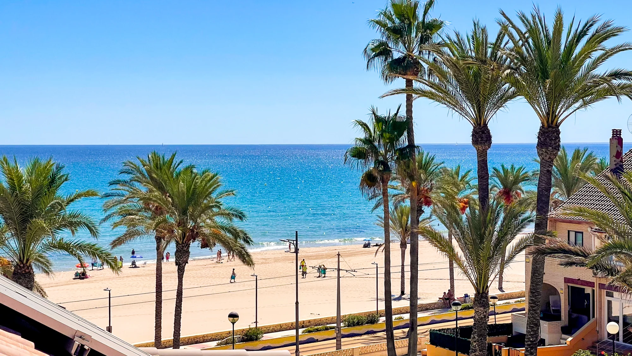
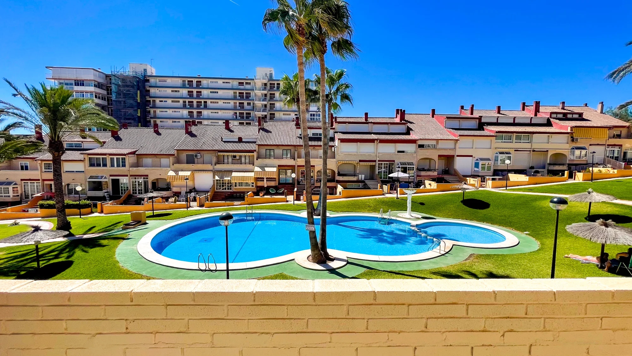
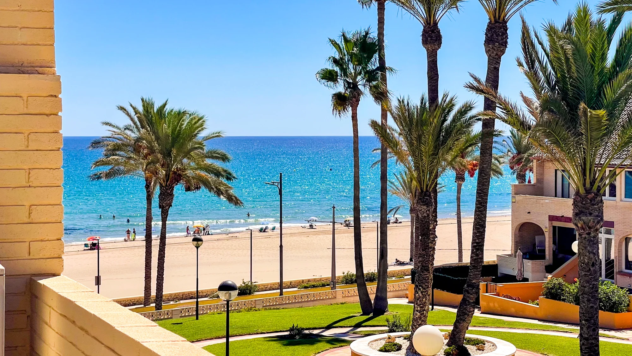
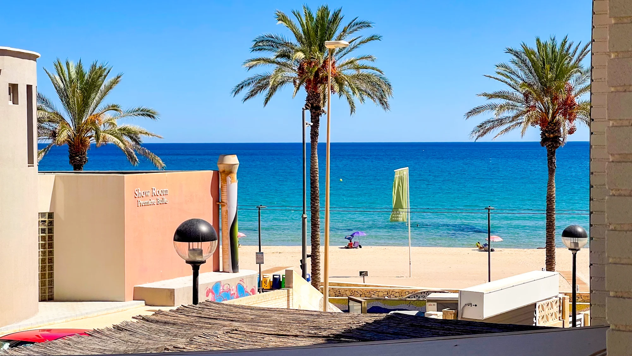
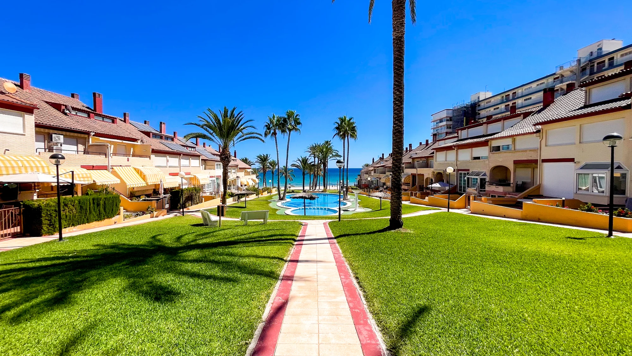
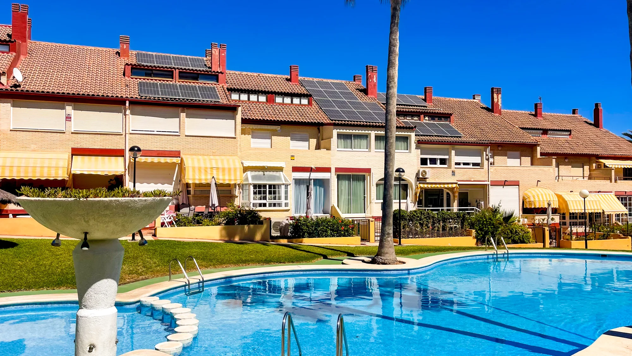
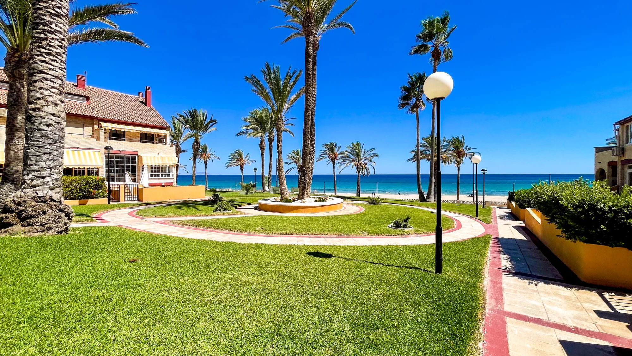
The residential complex unfolds among palm trees and stone pathways that lead, in just a few steps, to the sand of Playa Muchavista. The houses are arranged in discrete rows, with bright facades and awnings that mark the rhythm of each entrance, while the communal pool and gardens occupy the centre of the complex.
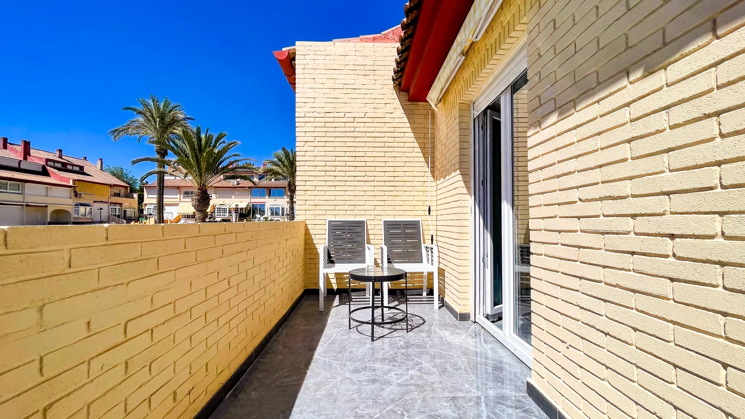
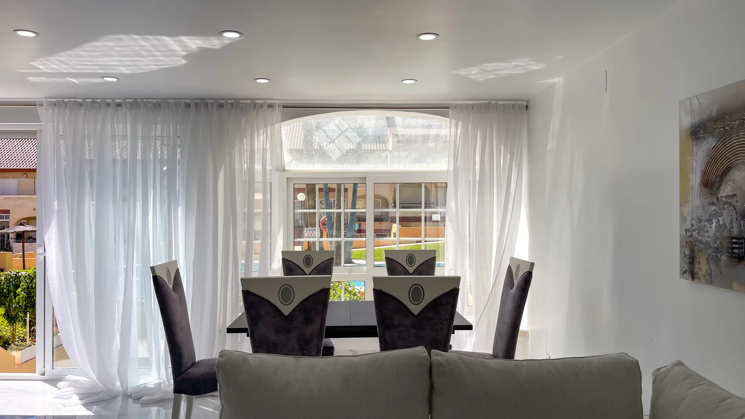
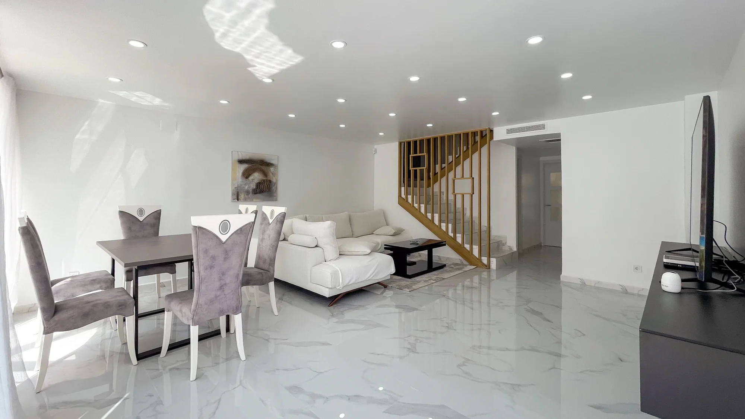
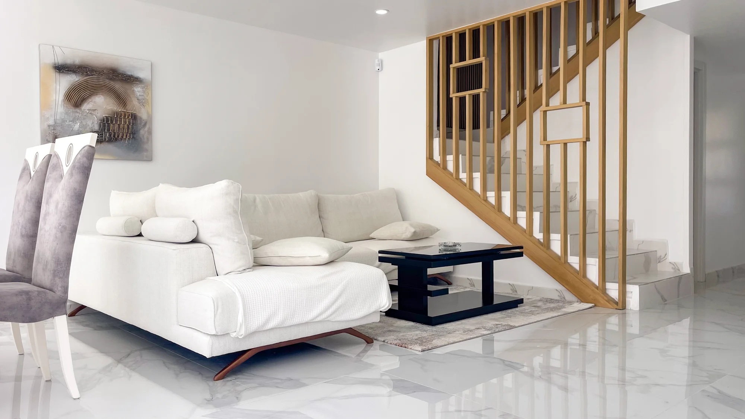
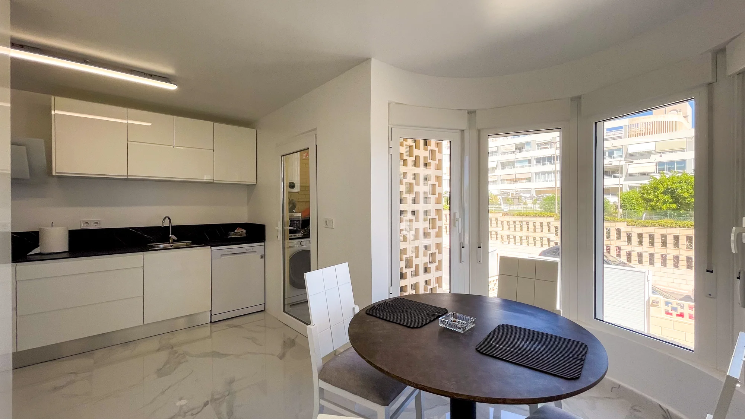
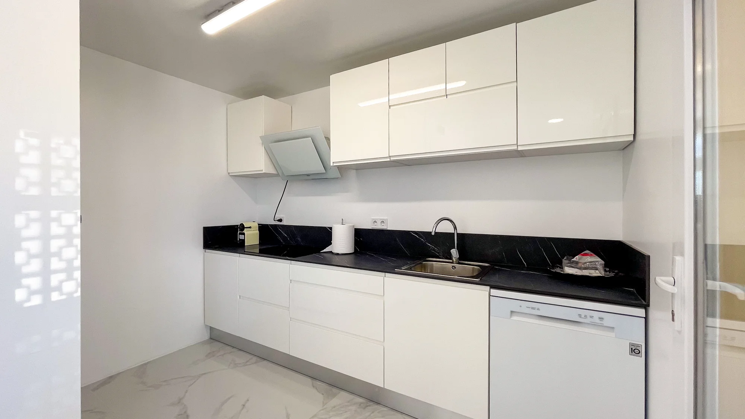
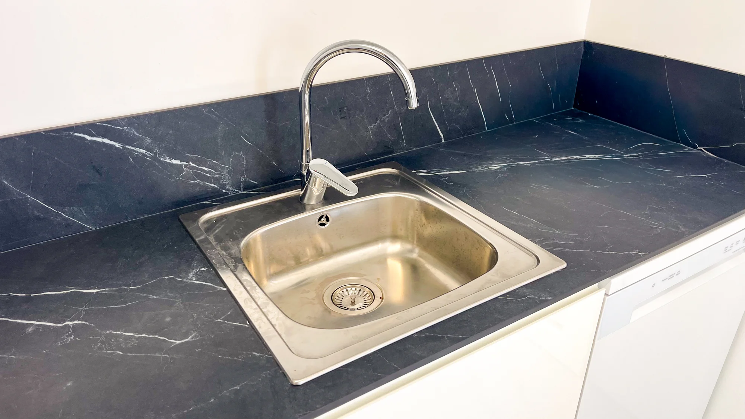
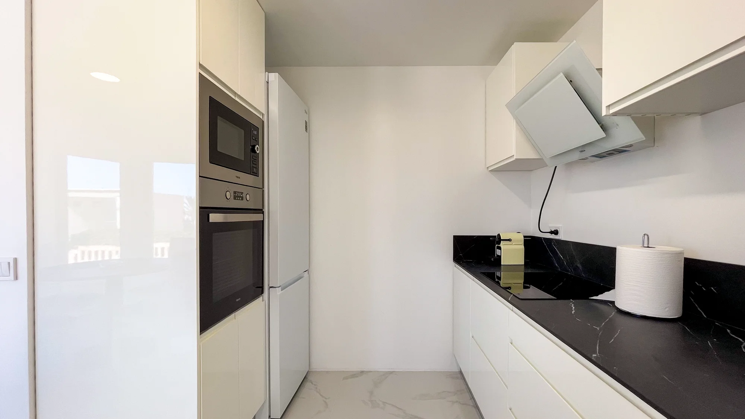
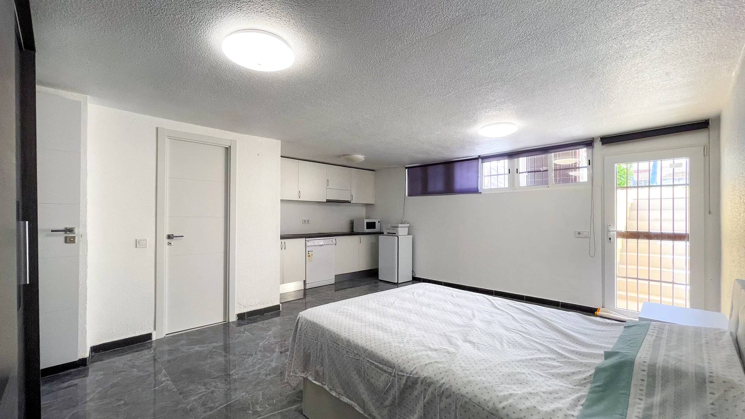
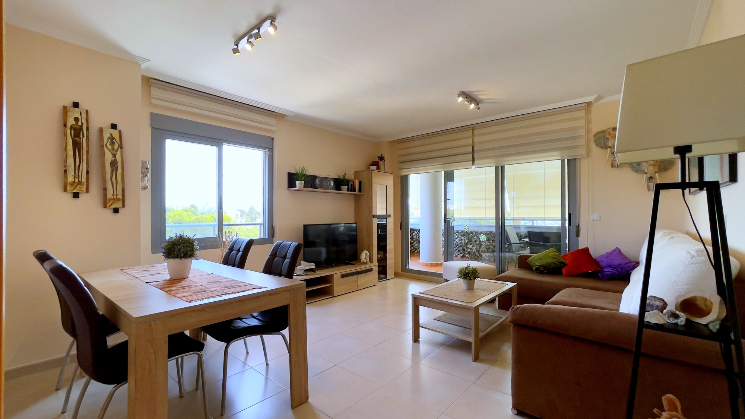
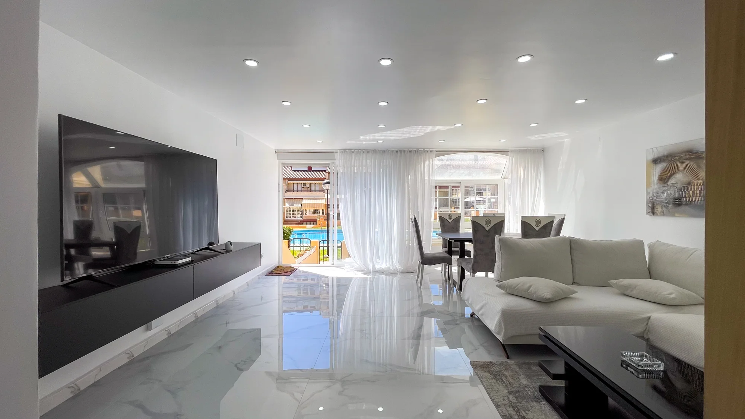
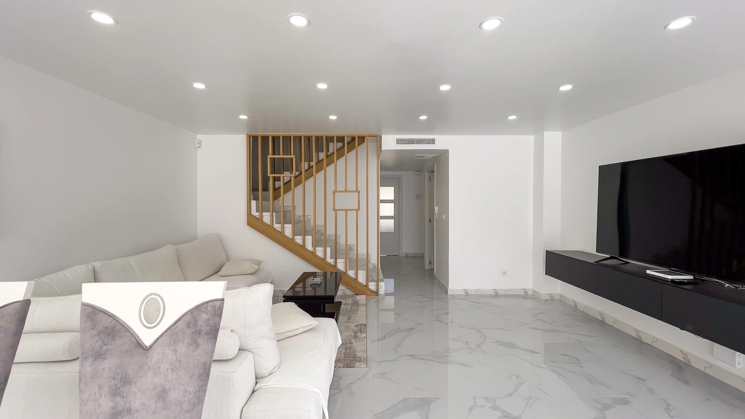
Inside, the living room opens onto the terrace through large windows, letting in light throughout the day. The kitchen, in white with a dark countertop, integrates into the same space and organises daily life without marked separations. The continuous flooring and high ceilings give the whole space an unusually spacious feel for a semi-detached home.
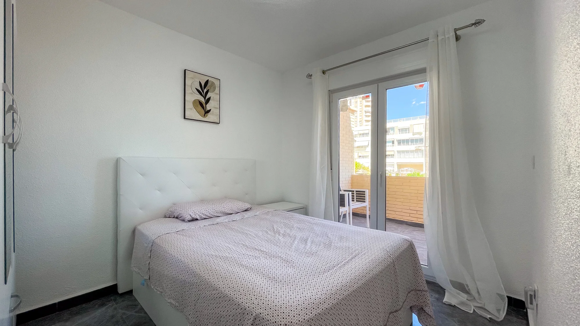
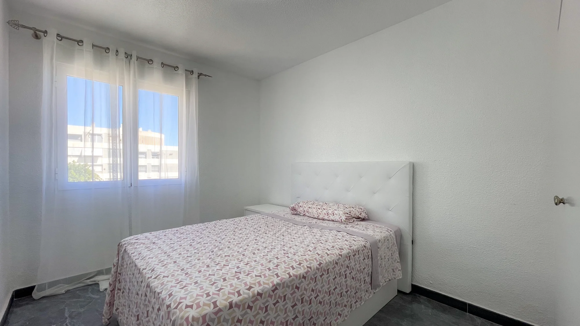
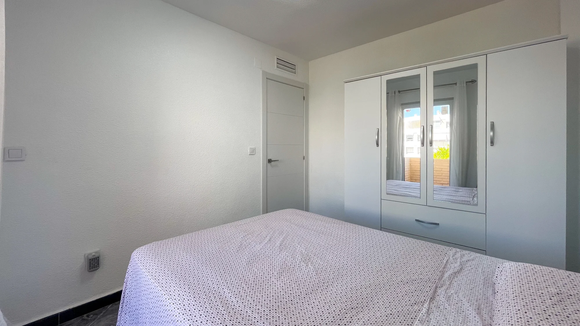
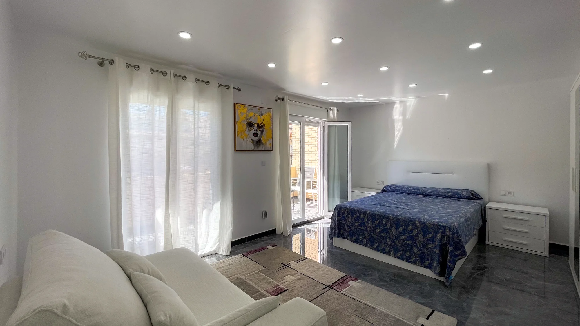
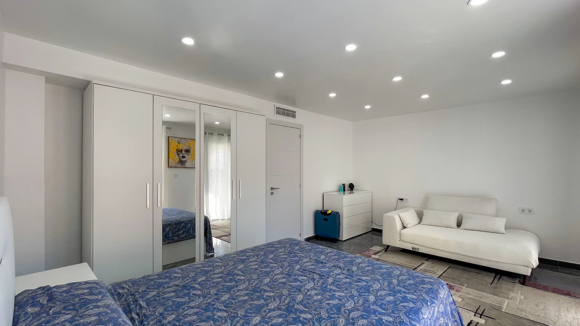
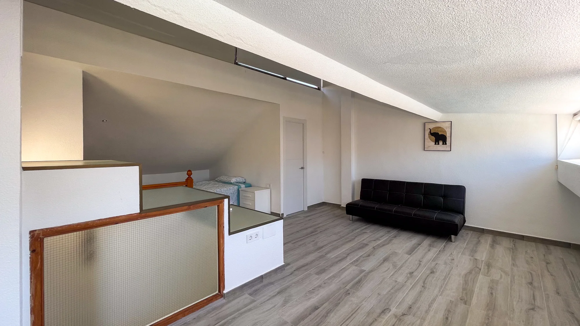
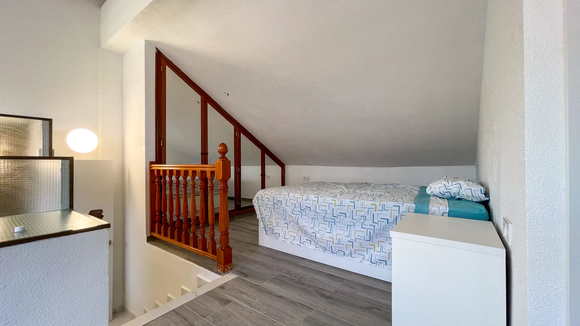
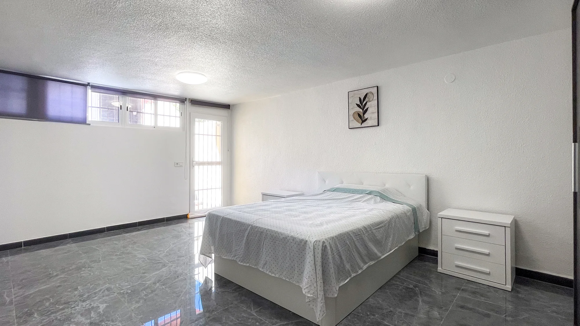
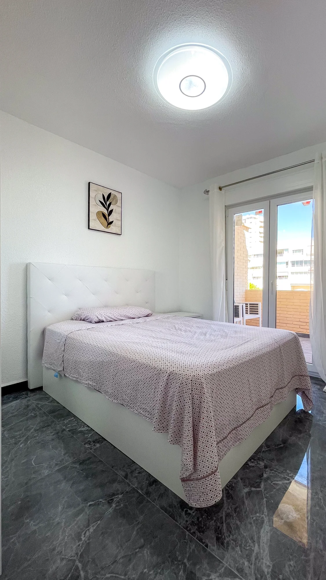
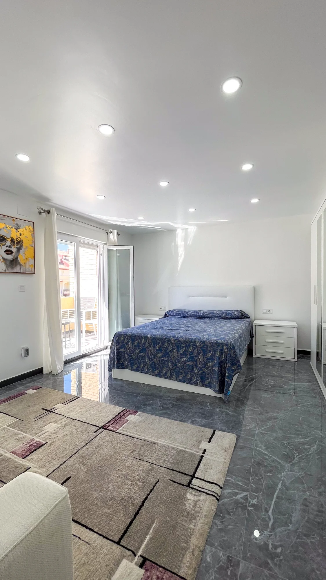
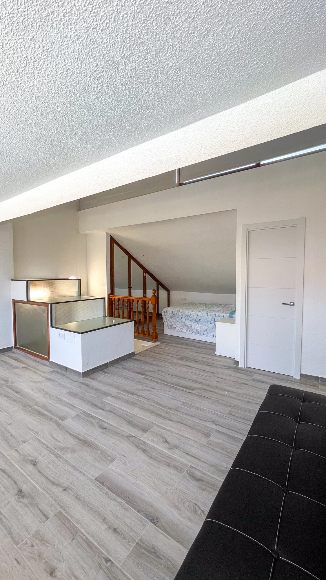
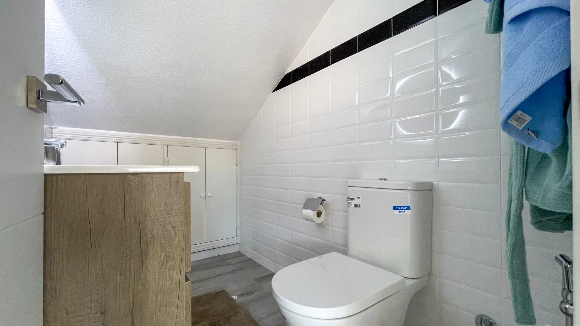
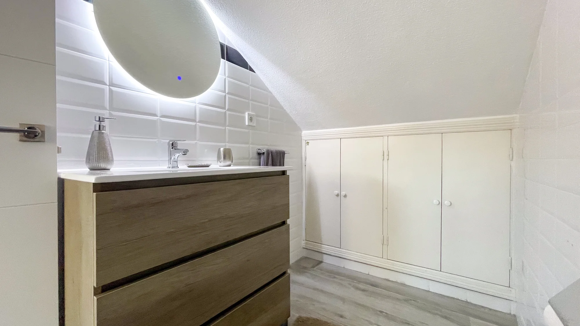
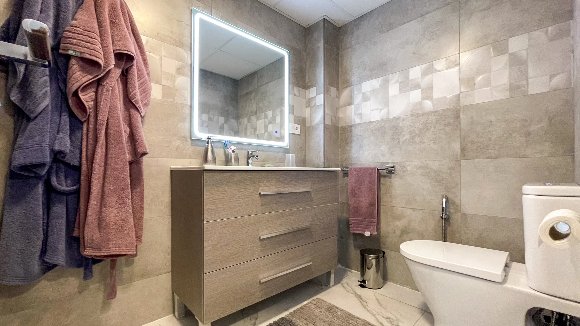
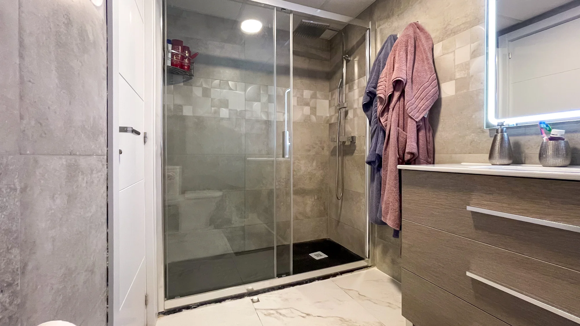
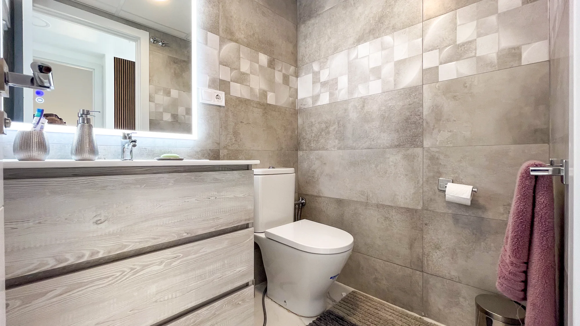
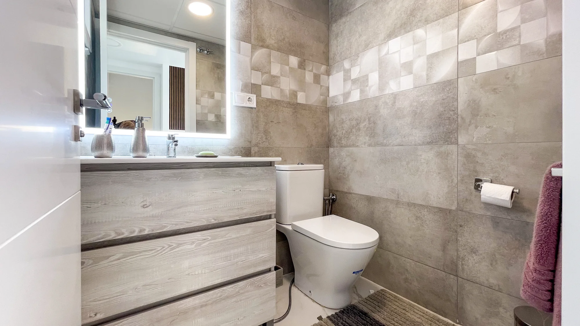
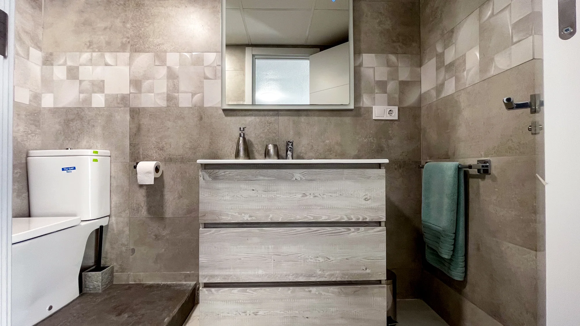
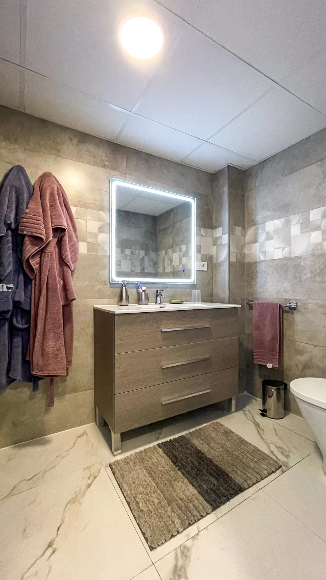
The five bedrooms are distributed across several floors, some beneath the sloping roof, with their own access to rest areas and constant natural light. The four bathrooms, with simple lines and finishes in neutral tones, maintain the same calm atmosphere as the rest of the house.
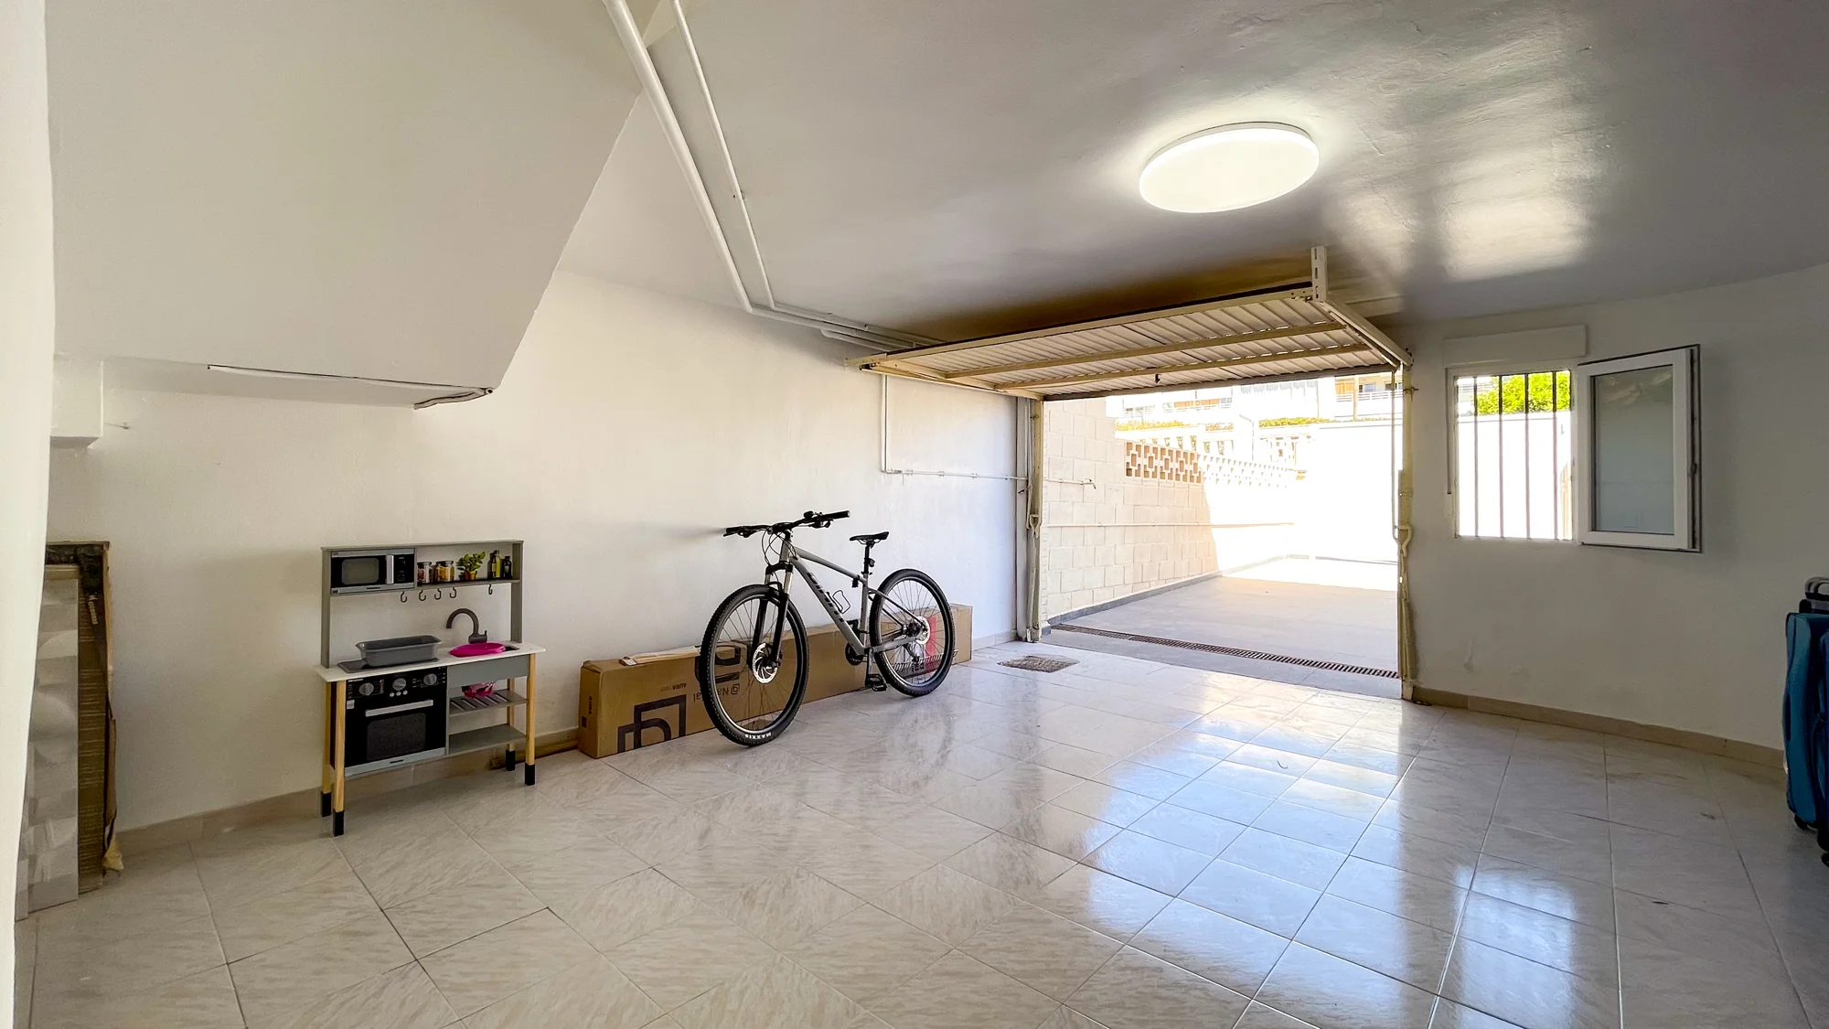
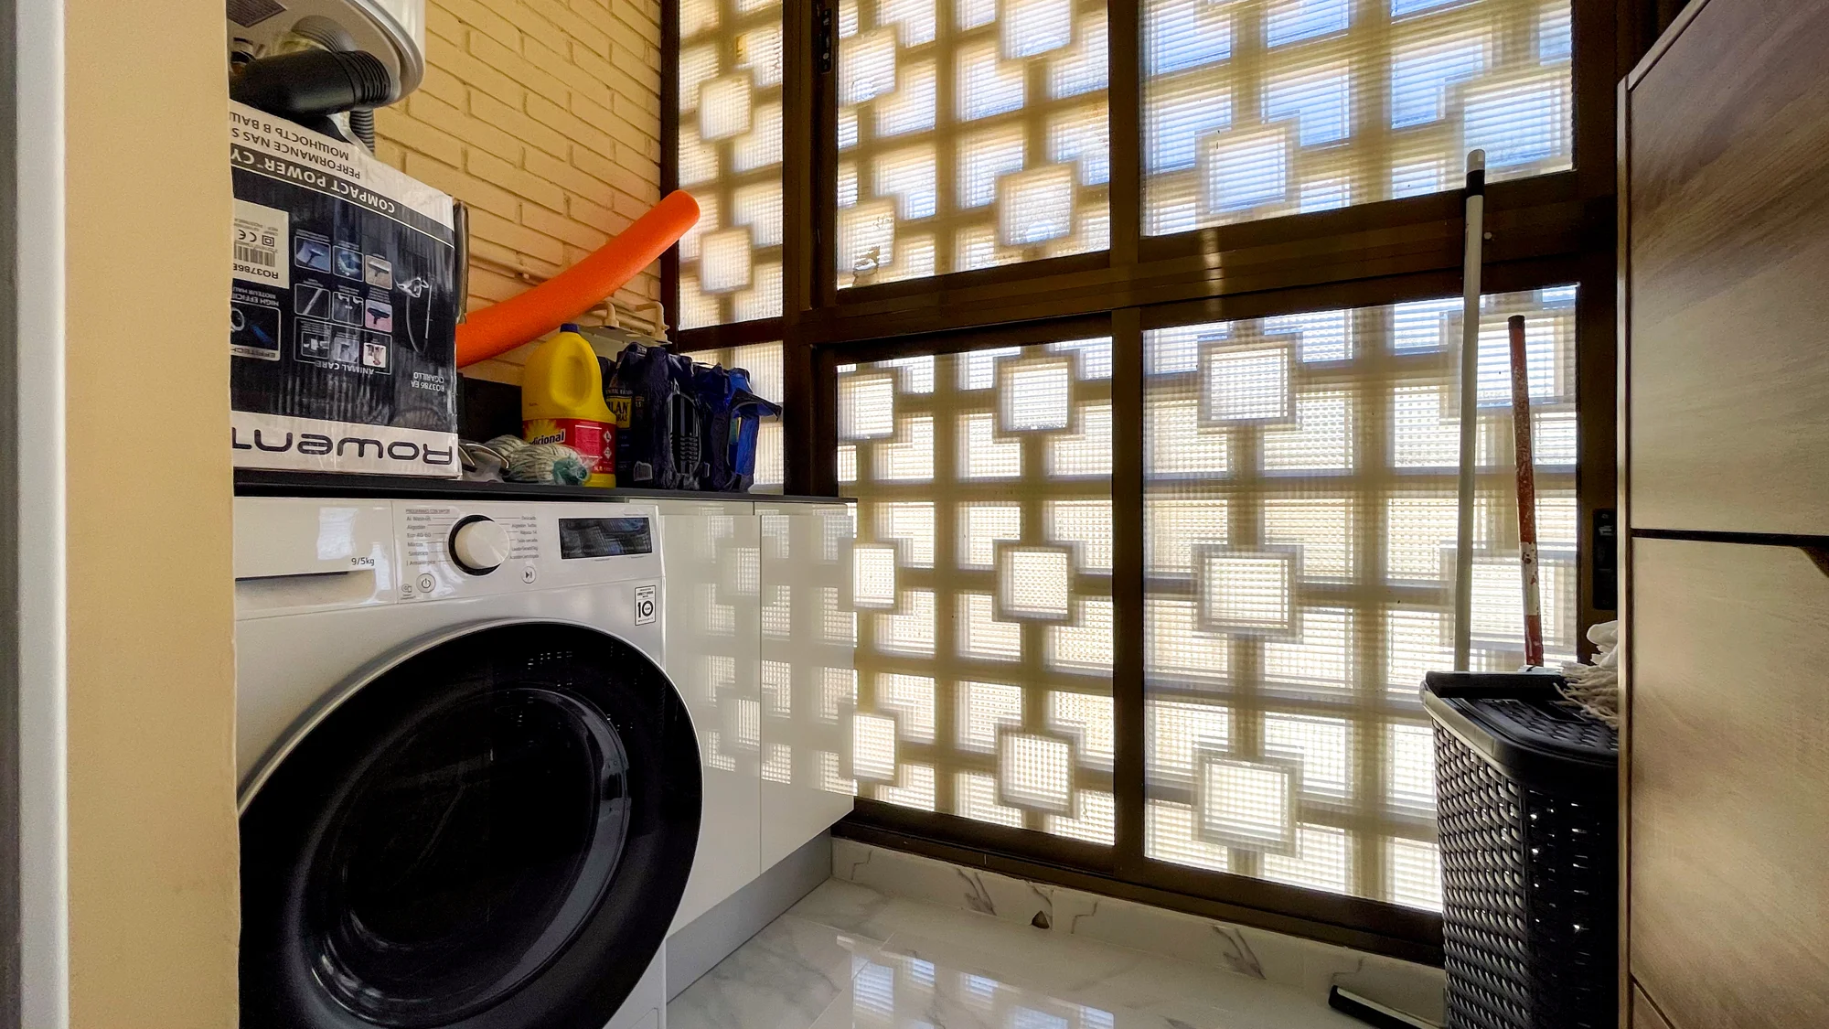
Outside, life is organised between the terrace, communal garden and pool, which during the summer months becomes the meeting point of the residential complex. The garage and storage room complete a layout designed for daily use throughout the year.
Amenities in the neighborhood
Interior amenities
Outdoor areas
On Calle Portugal, a sixth-floor apartment where plaster ceilings and period parquet flooring …
Residential Entremares is situated in PAU 5, next to Nations Avenue, in an area where urban la…
In Virgen del Remedio, an exterior apartment where light enters through all four facades and t…
Tell us what you're looking for and a senior advisor will send you a personalised selection within 24 hours. No commitment, in your language.

The residential complex unfolds among palm trees and stone pathways that lead, in just a few steps, to the sand of Playa Muchavista. The houses are arranged in discrete rows, with bright facades and awnings that mark the rhythm of each entrance, while the communal pool and gardens occupy the centre of the complex.
Inside, the living room opens onto the terrace through large windows, letting in light throughout the day. The kitchen, in white with a dark countertop, integrates into the same space and organises daily life without marked separations. The continuous flooring and high ceilings give the whole space an unusually spacious feel for a semi-detached home.
The five bedrooms are distributed across several floors, some beneath the sloping roof, with their own access to rest areas and constant natural light. The four bathrooms, with simple lines and finishes in neutral tones, maintain the same calm atmosphere as the rest of the house.
Outside, life is organised between the terrace, communal garden and pool, which during the summer months becomes the meeting point of the residential complex. The garage and storage room complete a layout designed for daily use throughout the year.