


REF 0010
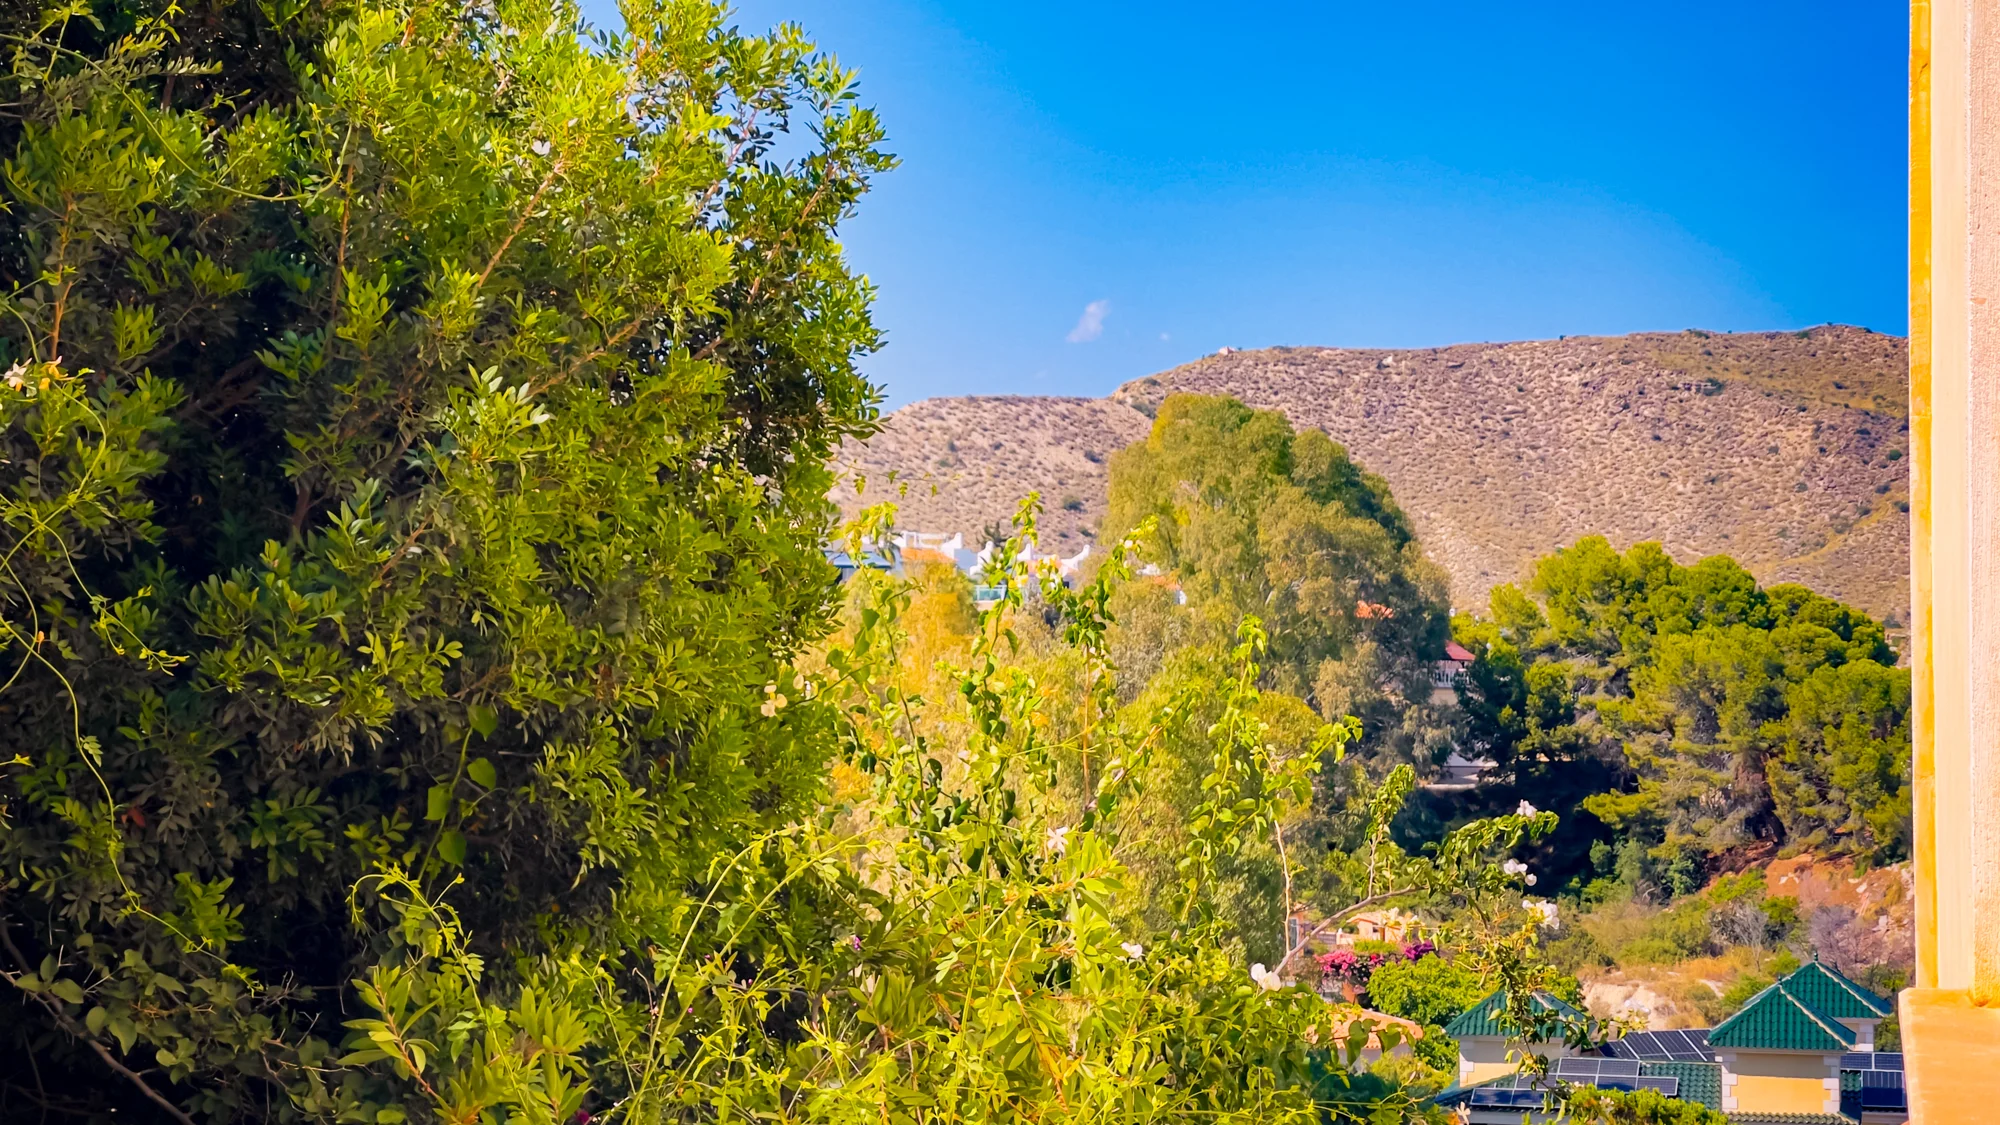

Independent Plot in a Quiet and Secure Area of Muchamel, Perfect for Building Your Dream Home
The plot of land for sale is located in the charming municipality of Muchamiel, in the provinc…
235.000 €
VIEW DETAILS
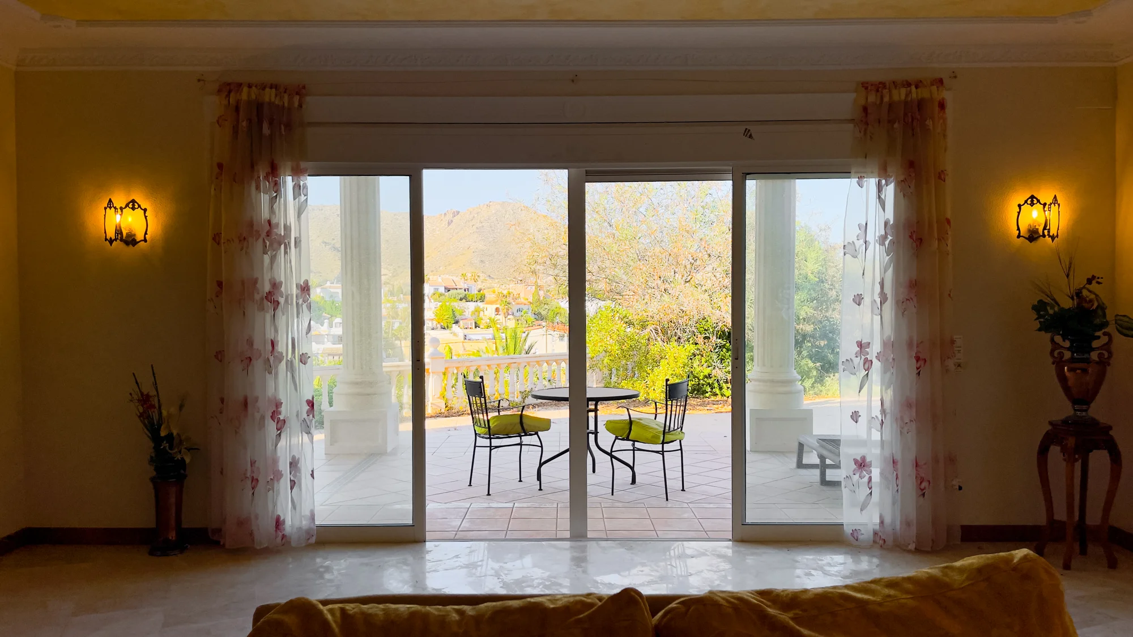
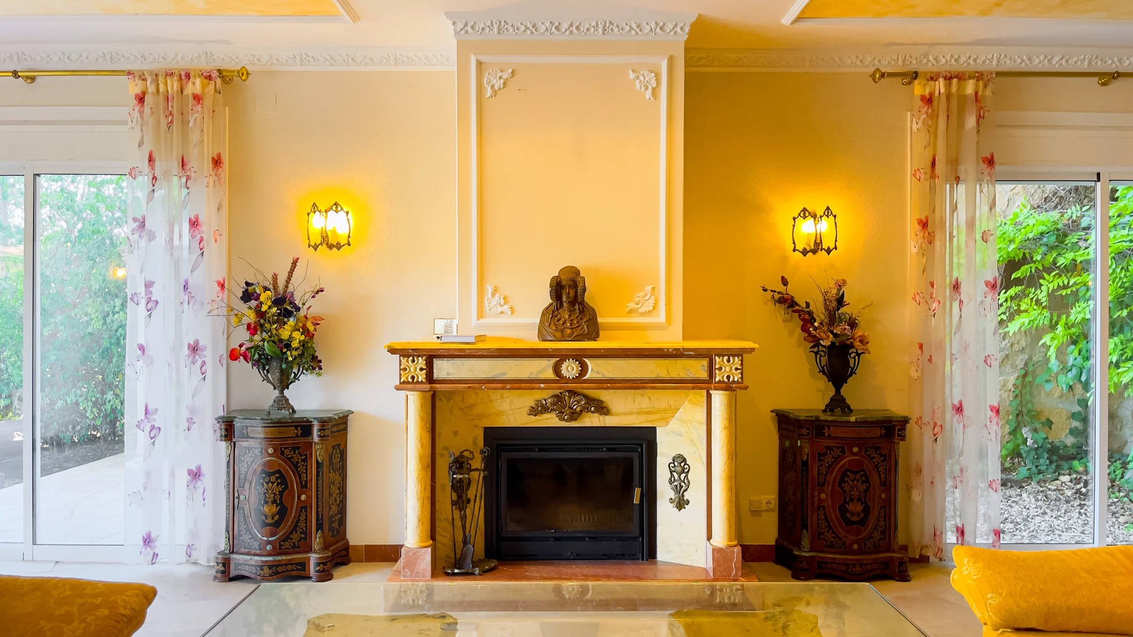
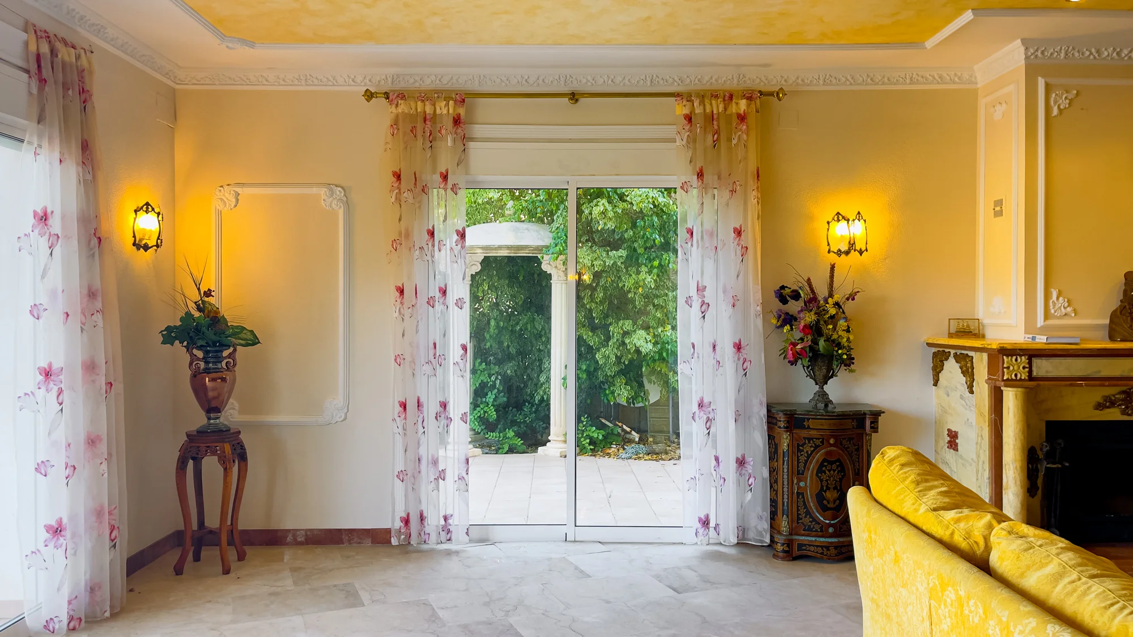
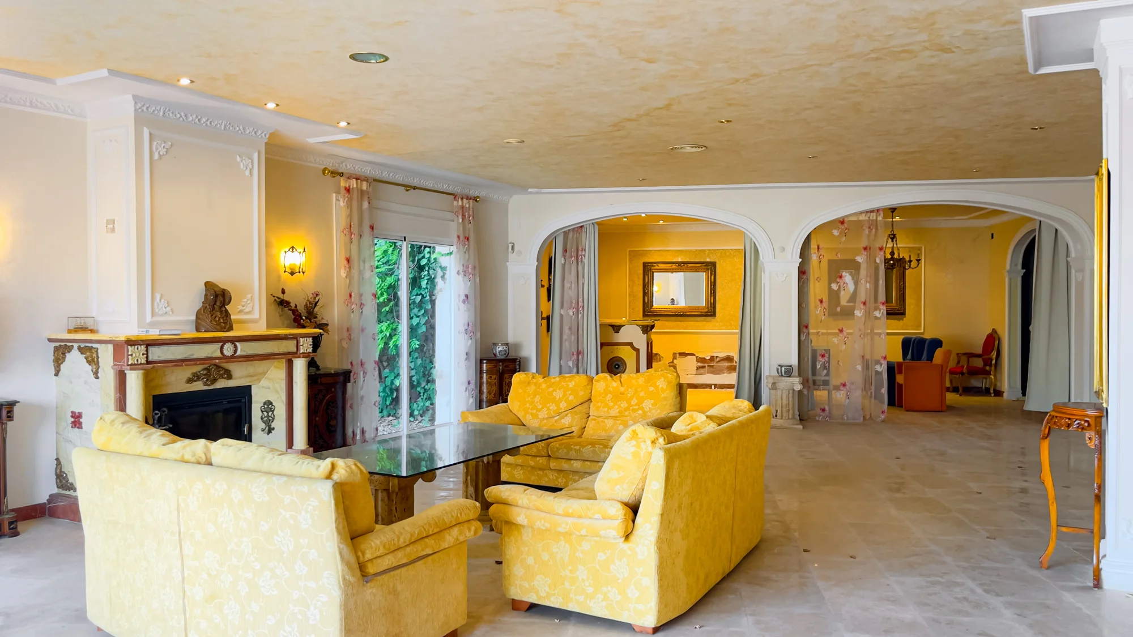
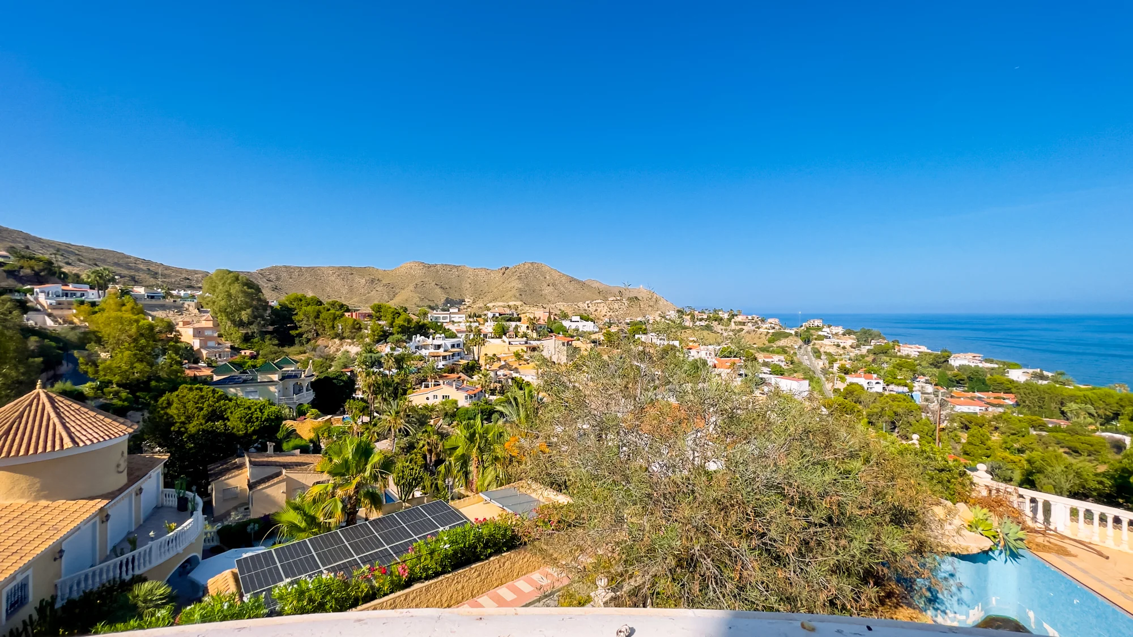
In Coveta Fumà stands a villa of classical Mediterranean architecture where time is measured in sea views and the unhurried rhythm of the garden.
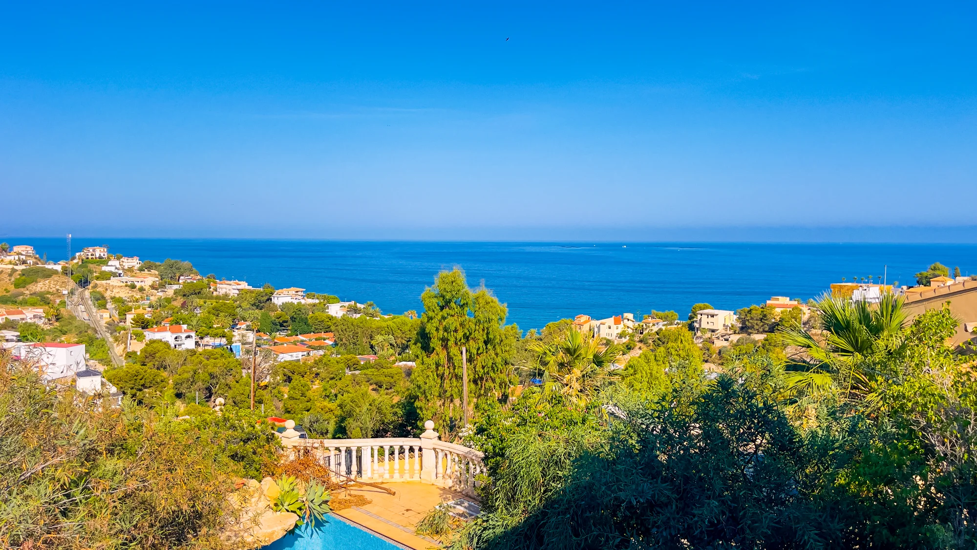
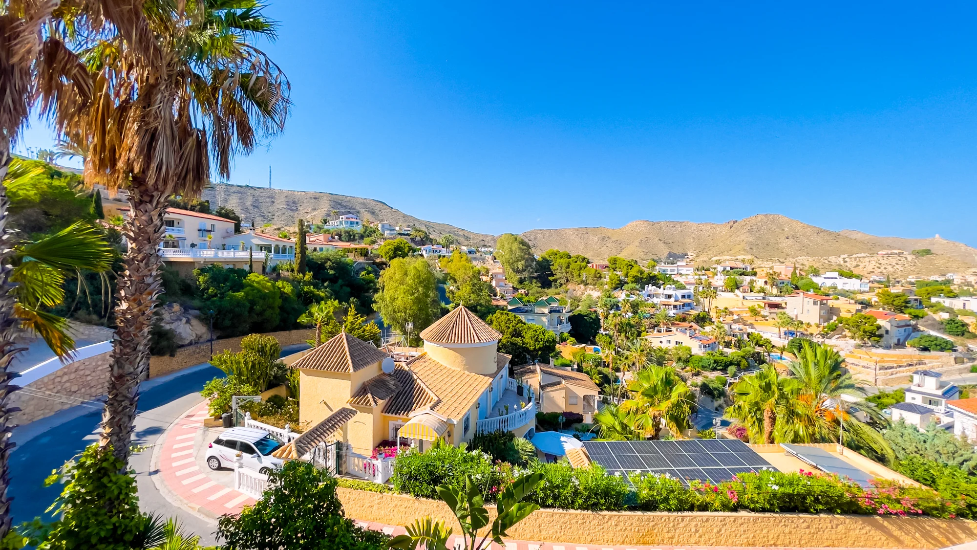
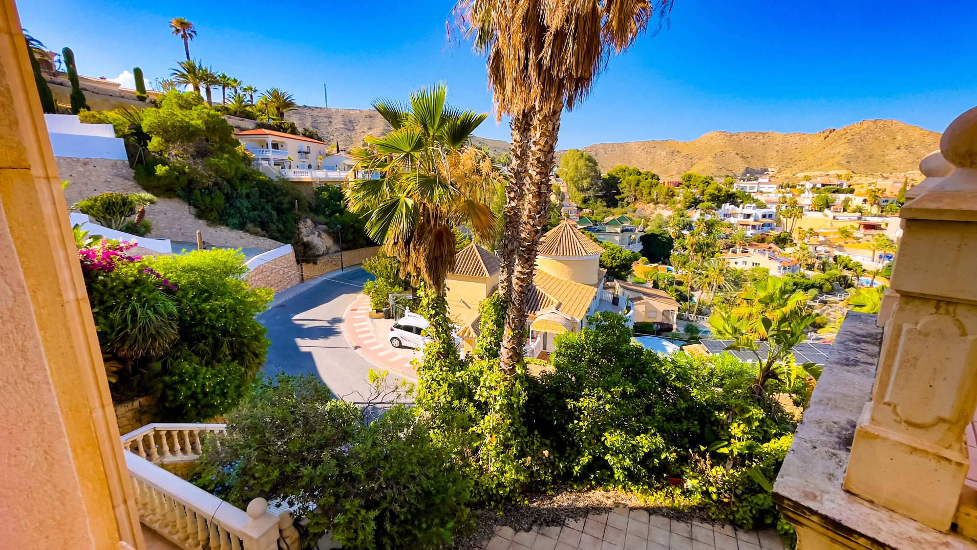
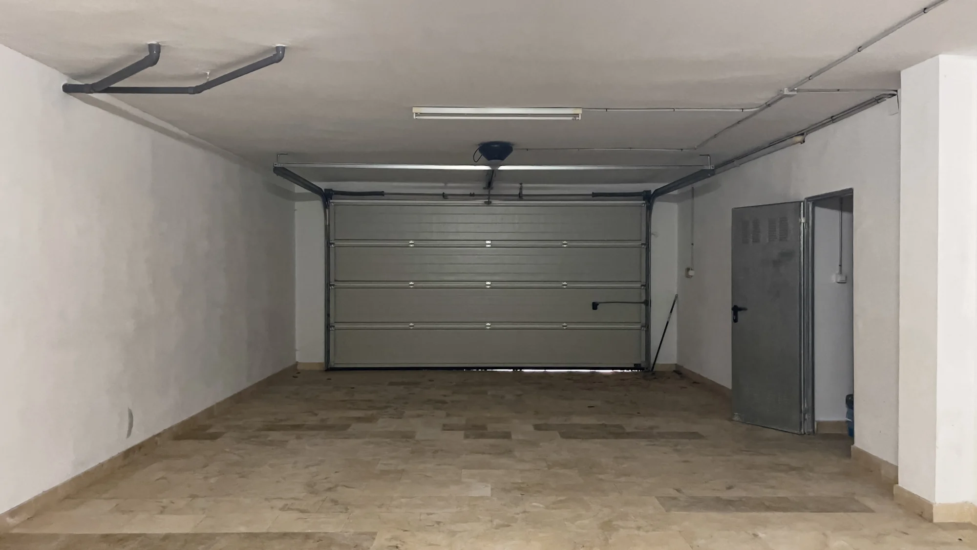
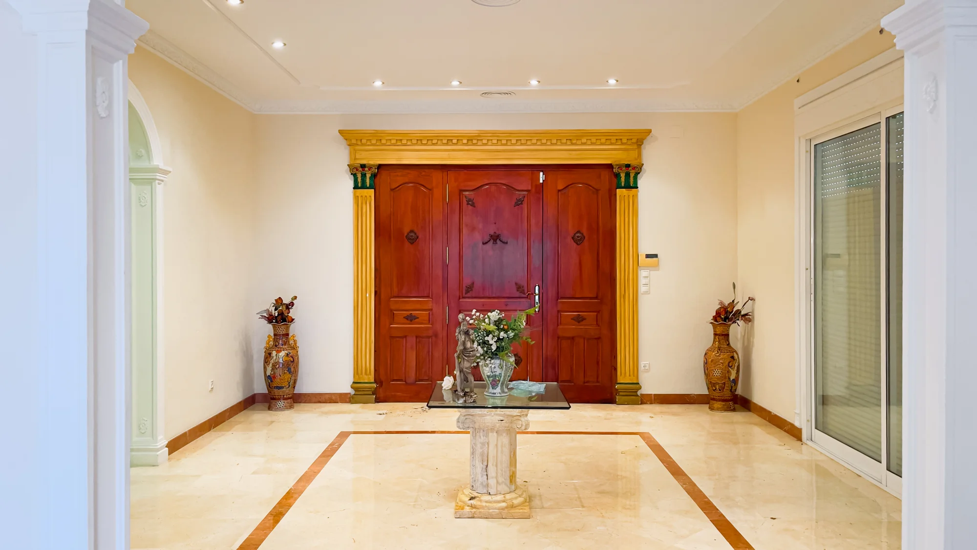
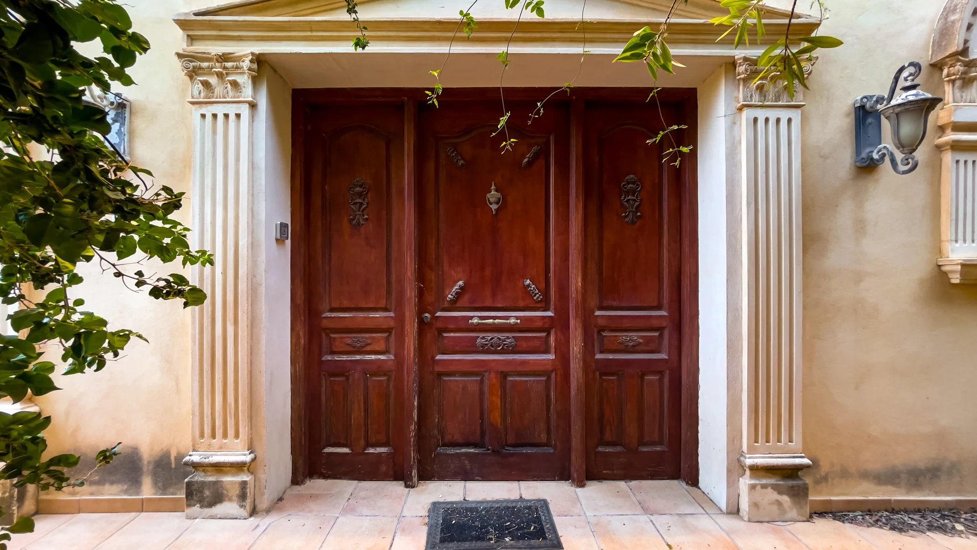
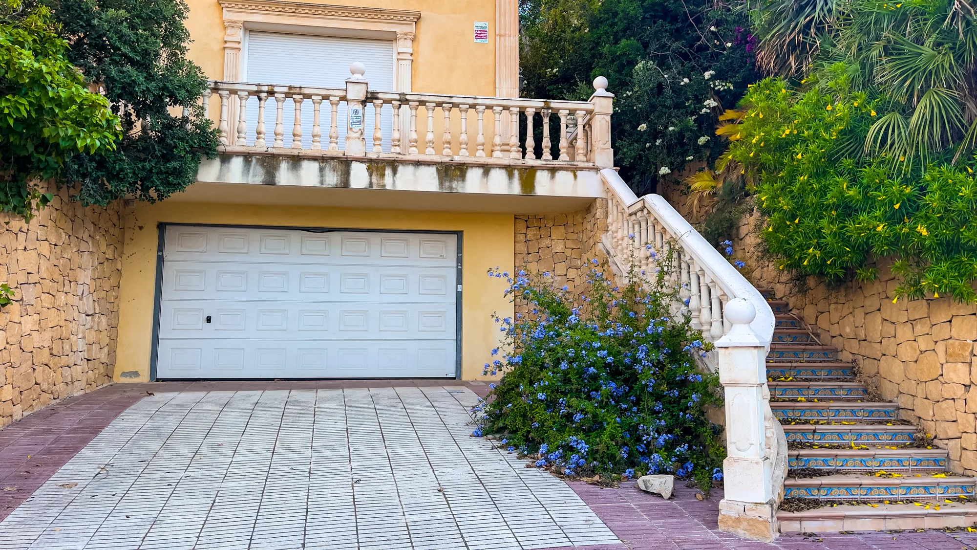
The house is situated in a residential development with winding streets on a slope, where the sea appears at the end of every descent. The ochre-toned façade is crowned with a tower featuring a conical roof and a palm tree beside the entrance. Access is arranged on two levels: a double garage at street level and a stone staircase ascending to the main entrance, a carved wooden door framed by classical columns.
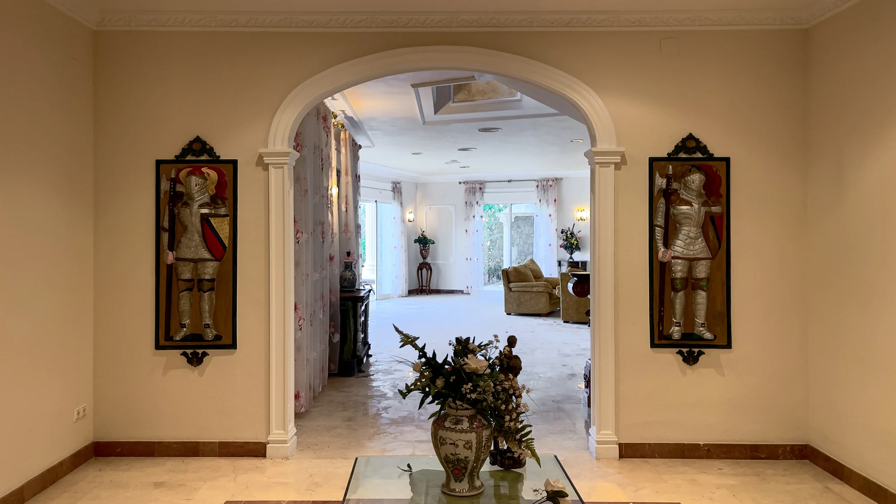
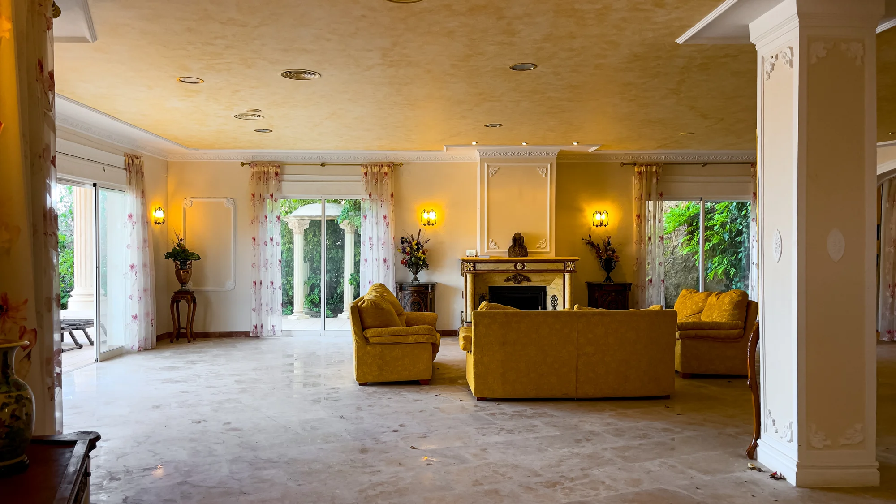
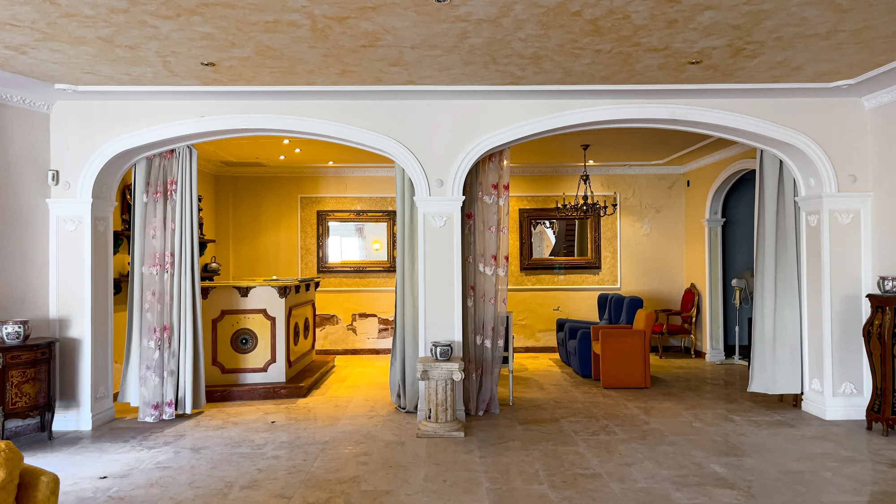
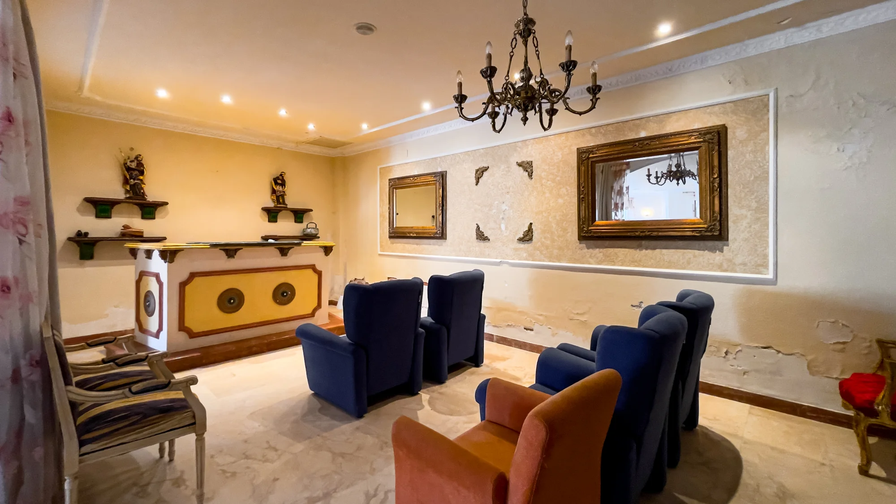
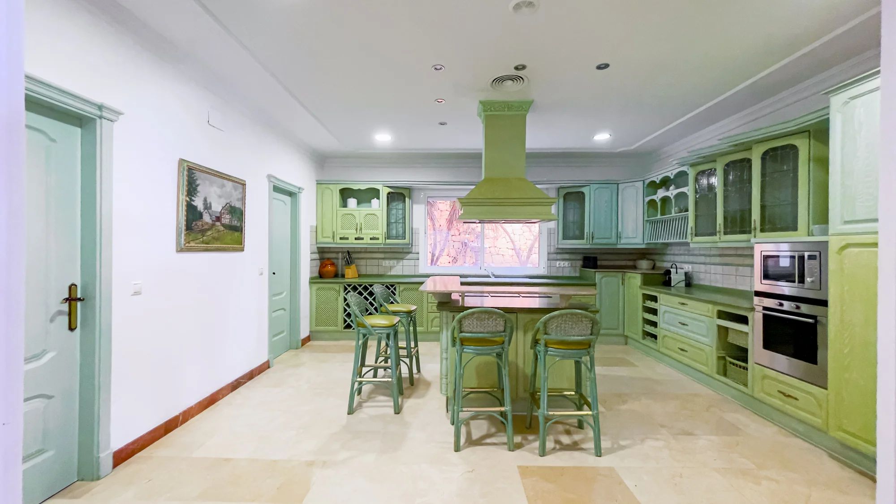
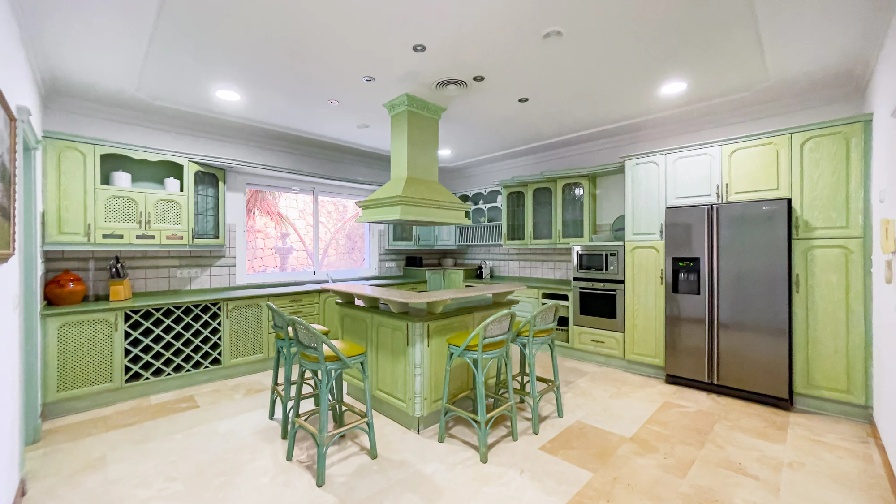
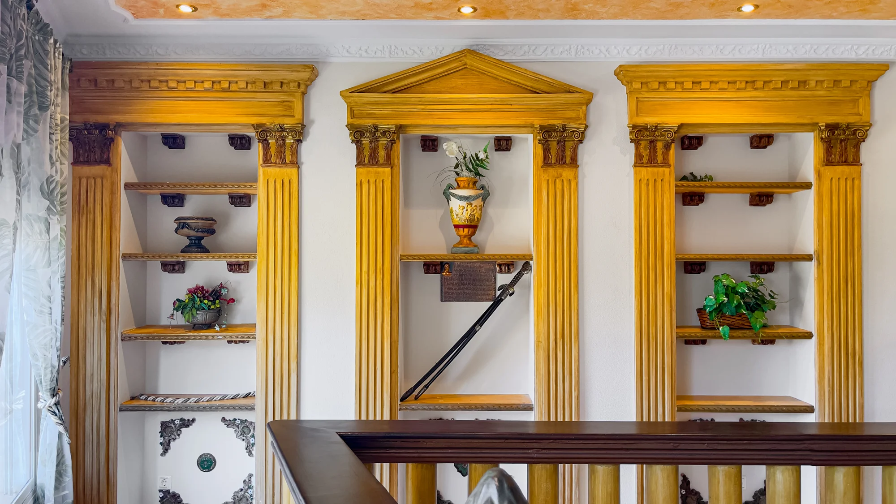
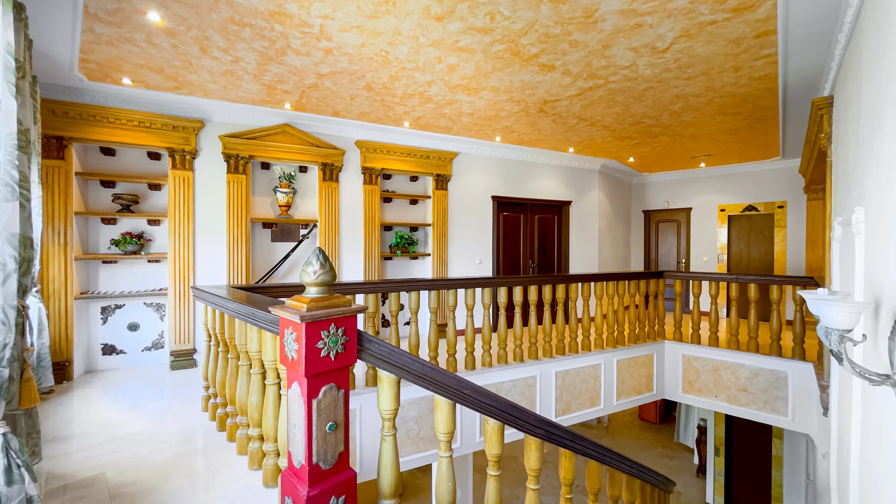
Inside, a spacious marble vestibule with high ceilings welcomes a curved dark wood staircase with gilded balustrade, leading to an upper porticoed gallery. Several classical living rooms surround it, featuring masonry fireplaces, arched passages, and a bar clad in marble and onyx. The kitchen, in pistachio green tones, is organized around a central island with granite countertops and stainless steel appliances.
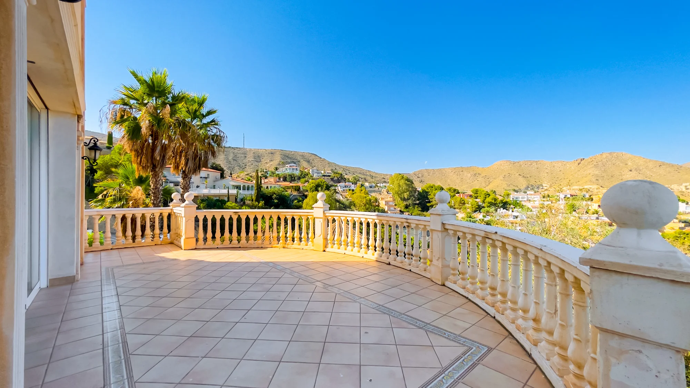
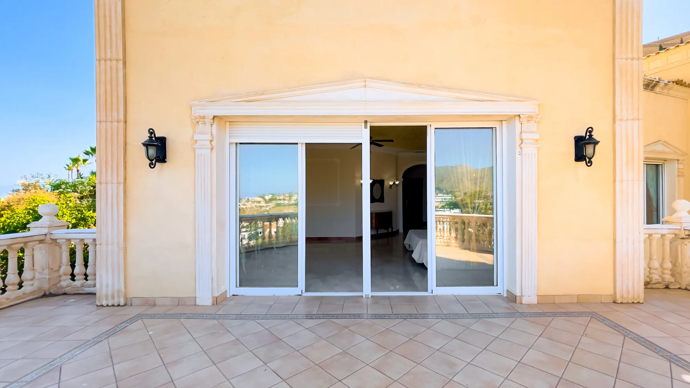
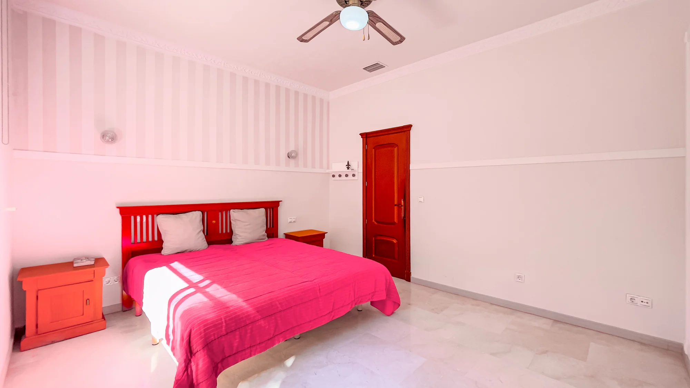
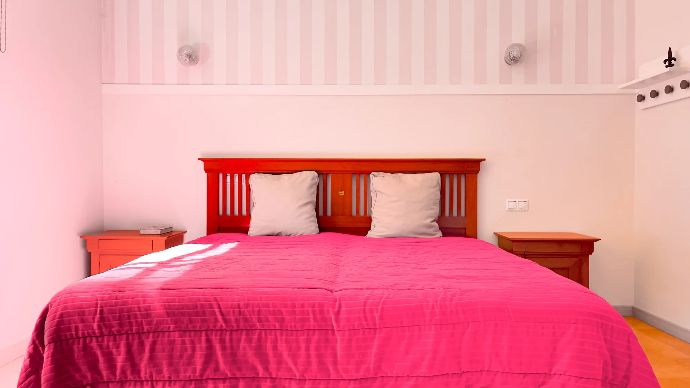
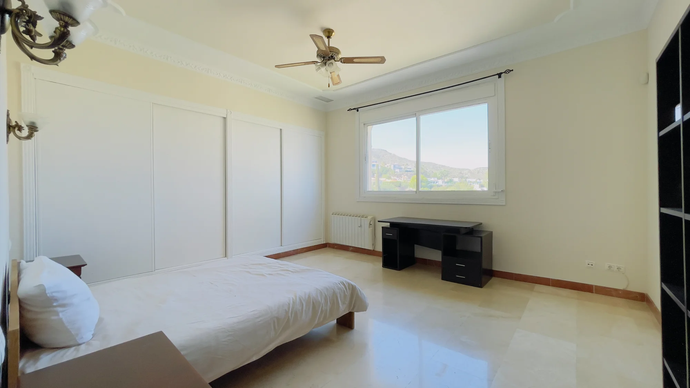
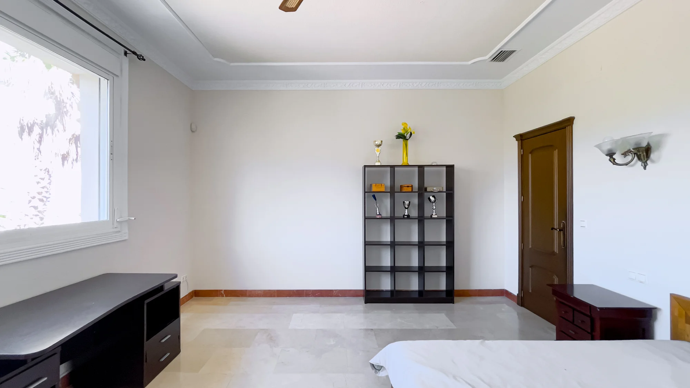
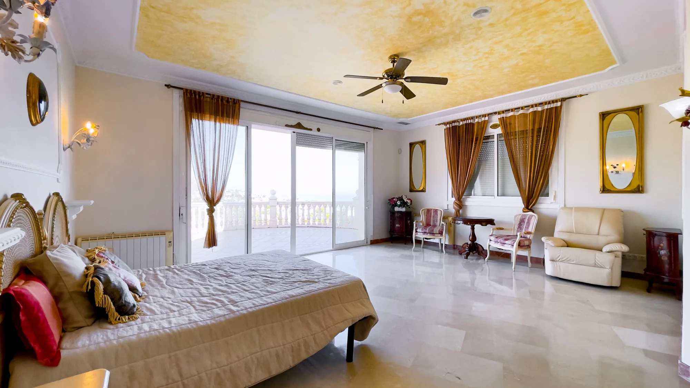
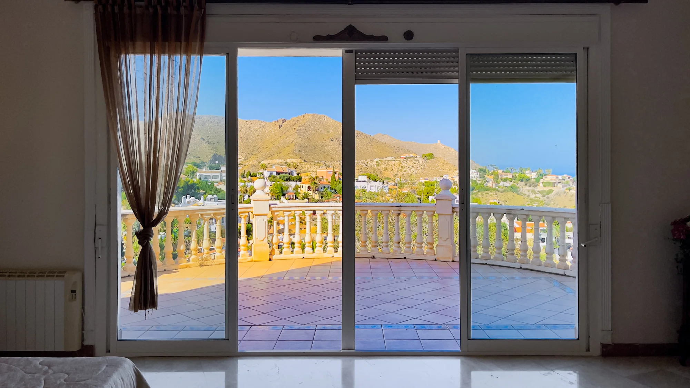
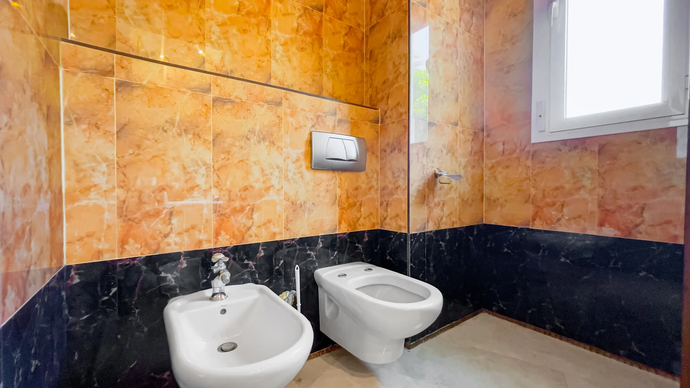
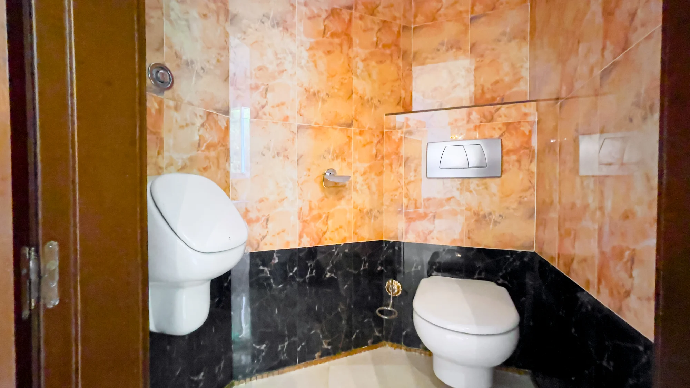
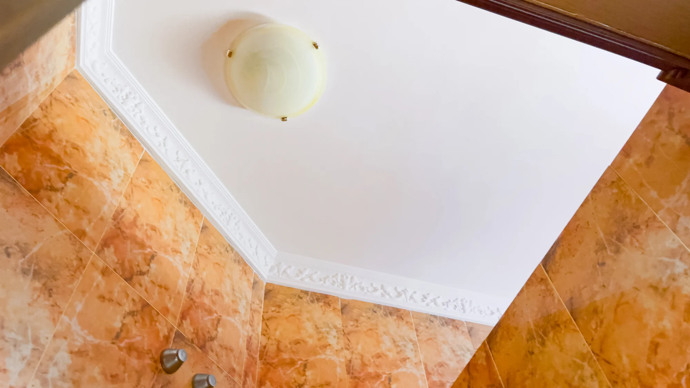
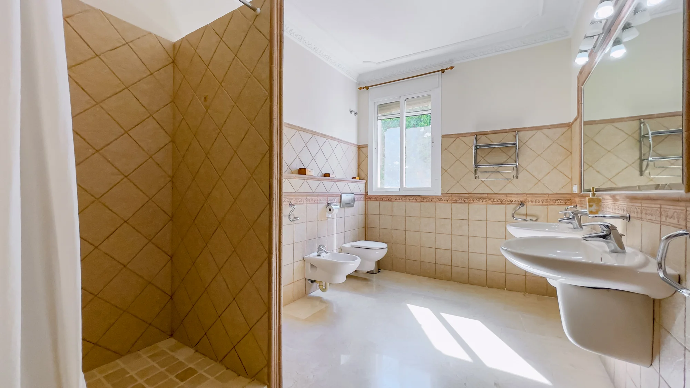
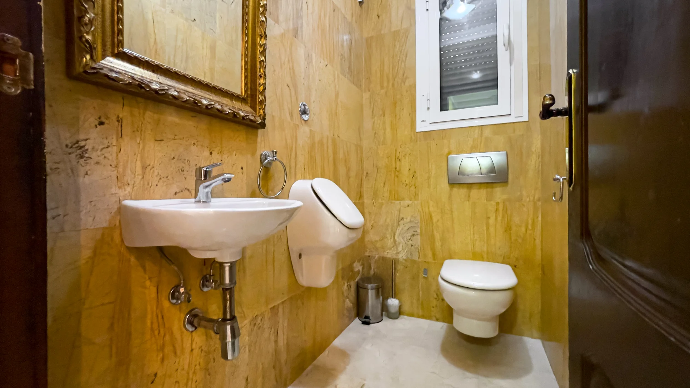
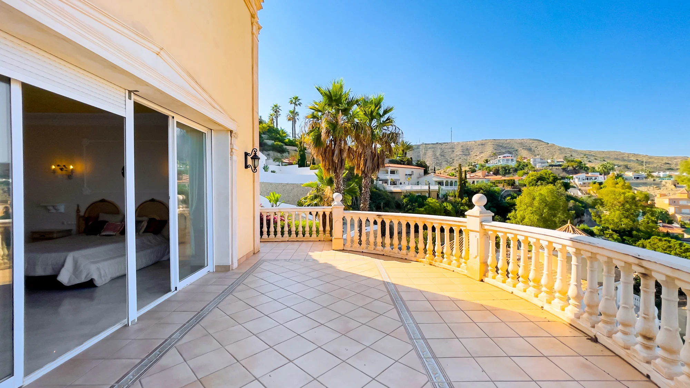
The bedrooms feature built-in wardrobes and private dressing rooms, while the master suite, with a ceiling decorated in gold leaf, opens directly onto a terrace of approximately 35 m² with sea views. The bathrooms are distinguished by their ochre-colored marble, with corner hydrotherapy bathtubs and double sinks. The villa preserves its original 2004 architecture intact, awaiting a refresh to adapt it to contemporary living.
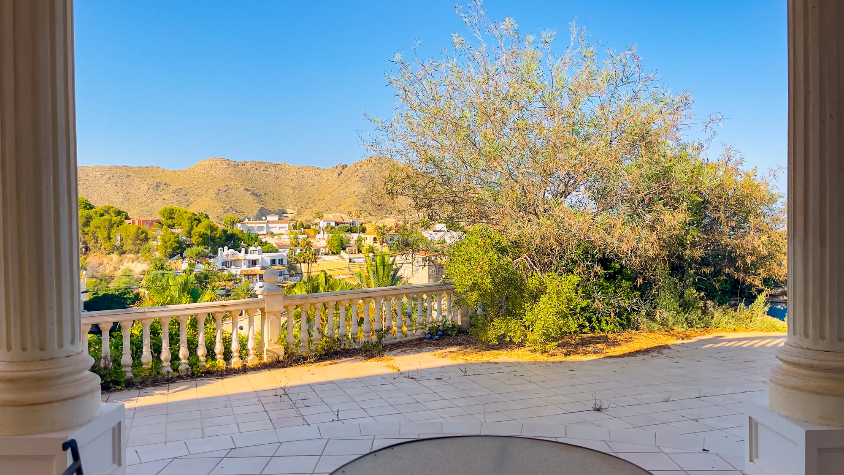
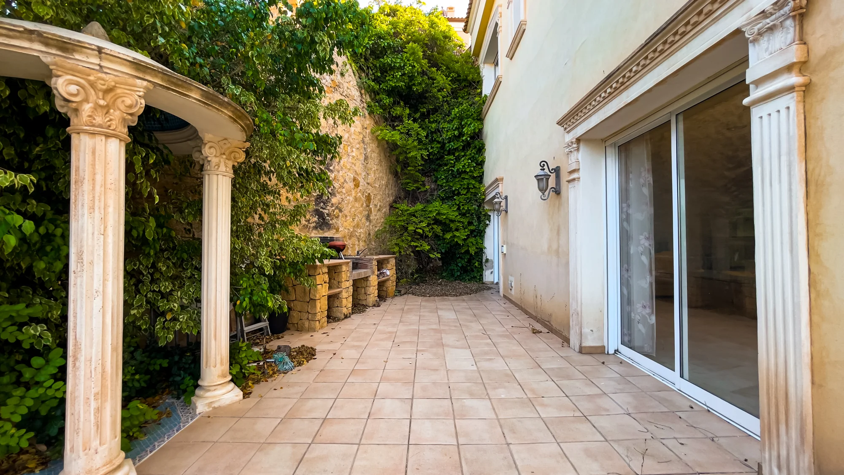
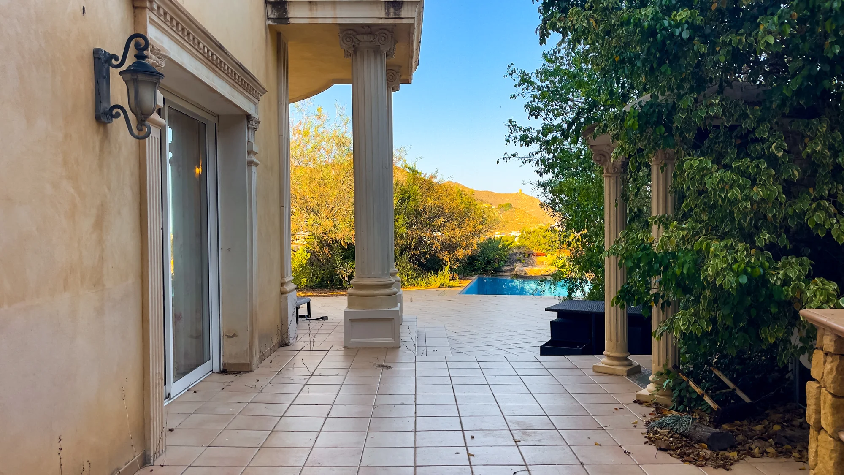
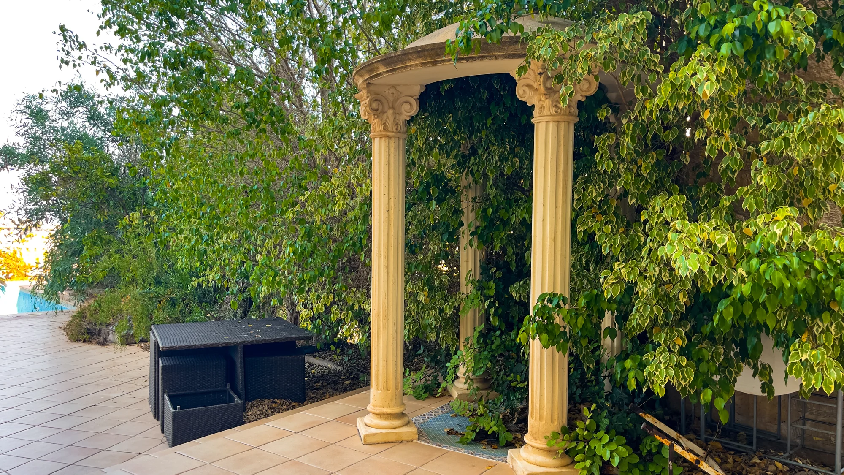
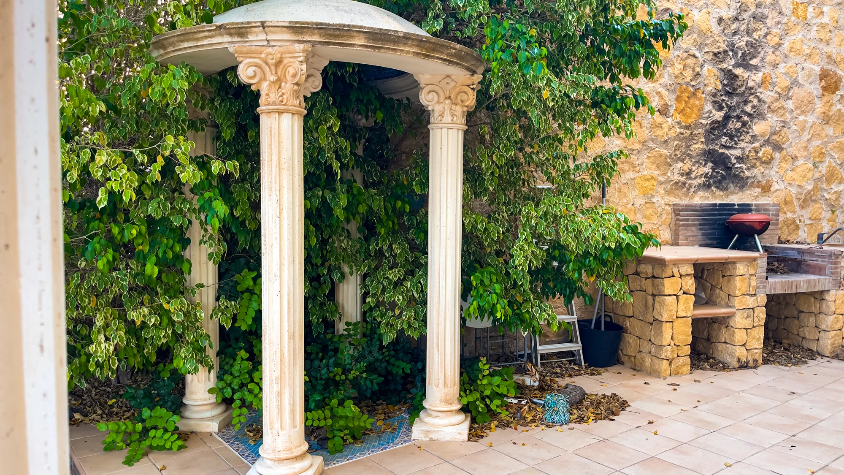
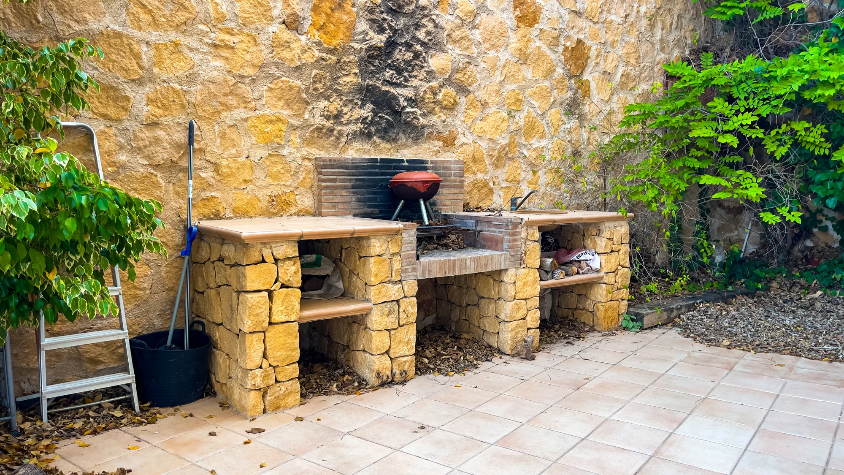
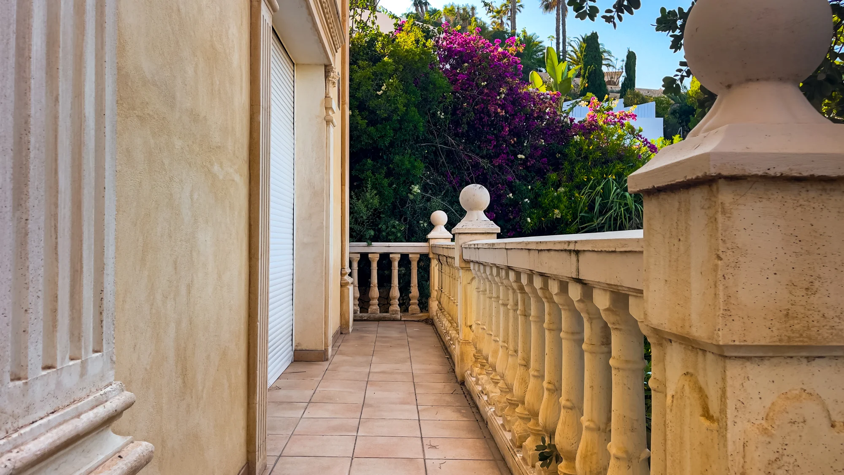
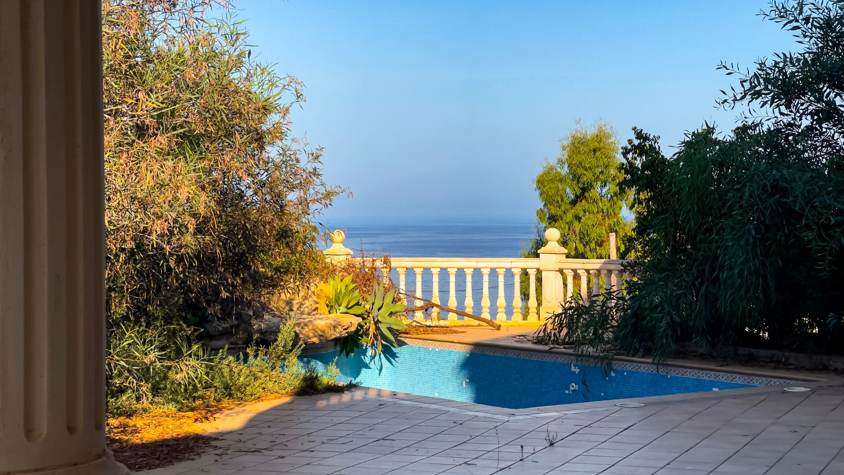
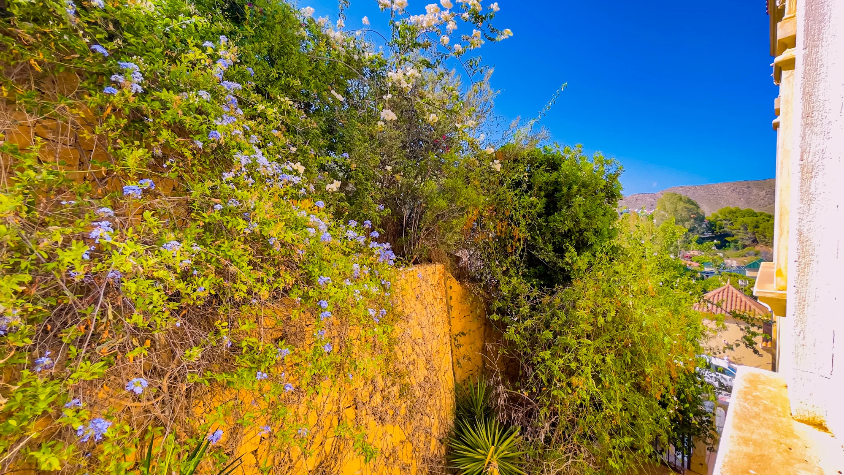
Several covered terraces lined with pergolas of classical columns and stone balustrades run throughout the exterior, all with sea and mountain views. The Mediterranean garden, with palm trees and bougainvilleas, features a private pool and a barbecue integrated into a stone wall.
Amenities in the neighborhood
Interior amenities
Outdoor areas
The plot of land for sale is located in the charming municipality of Muchamiel, in the provinc…
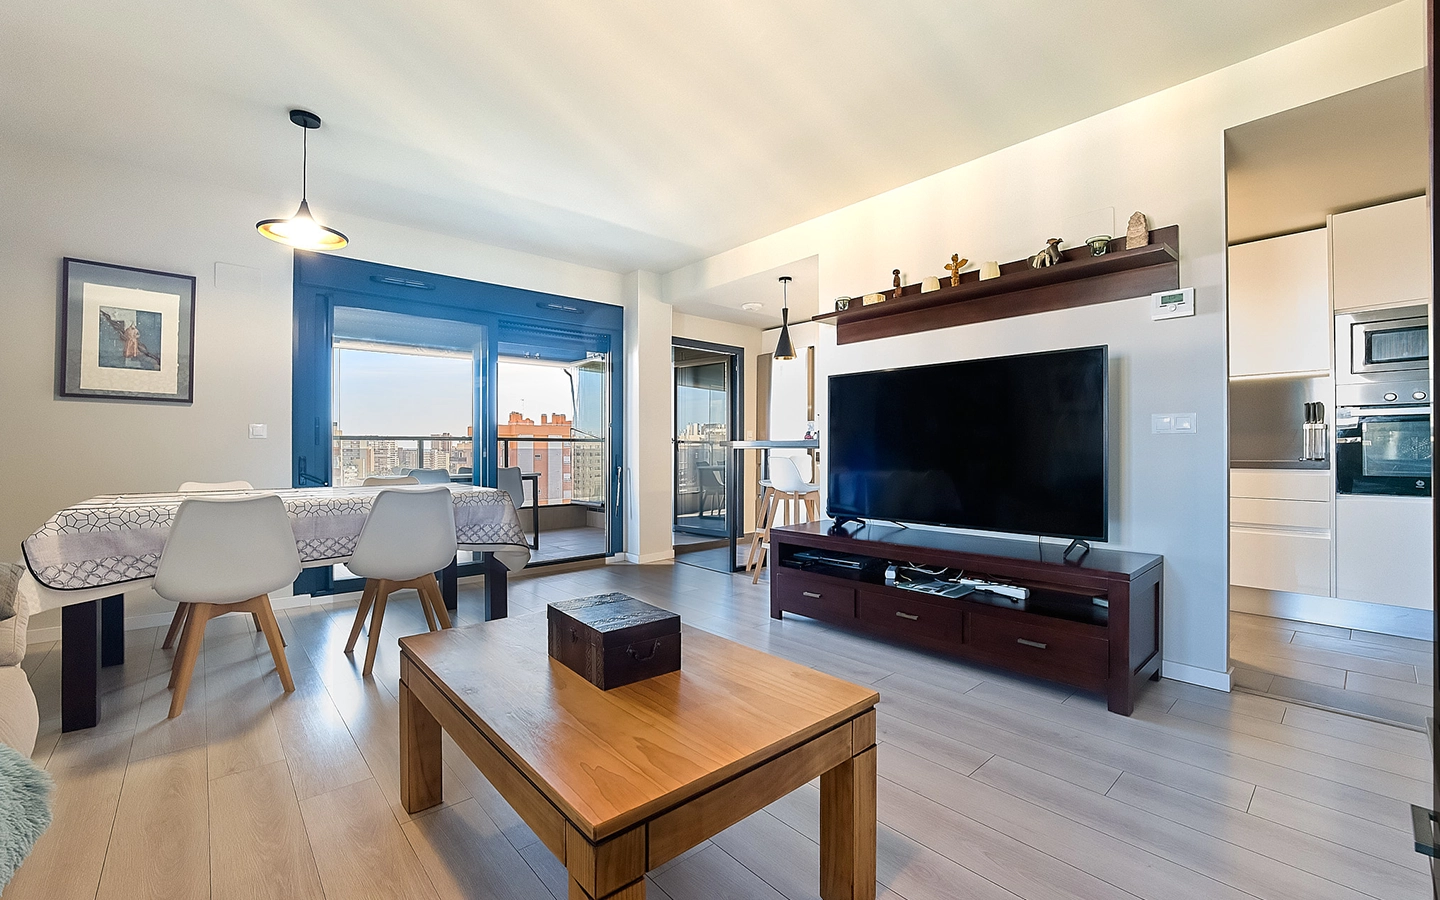
A modern, bright apartment with a spacious layout and panoramic city views is for sale in one …
Welcome to Villa del Bosque, a modern boutique hotel located in the sought-after San Juan dist…
Tell us what you're looking for and a senior advisor will send you a personalised selection within 24 hours. No commitment, in your language.

In Coveta Fumà stands a villa of classical Mediterranean architecture where time is measured in sea views and the unhurried rhythm of the garden.
The house is situated in a residential development with winding streets on a slope, where the sea appears at the end of every descent. The ochre-toned façade is crowned with a tower featuring a conical roof and a palm tree beside the entrance. Access is arranged on two levels: a double garage at street level and a stone staircase ascending to the main entrance, a carved wooden door framed by classical columns.
Inside, a spacious marble vestibule with high ceilings welcomes a curved dark wood staircase with gilded balustrade, leading to an upper porticoed gallery. Several classical living rooms surround it, featuring masonry fireplaces, arched passages, and a bar clad in marble and onyx. The kitchen, in pistachio green tones, is organized around a central island with granite countertops and stainless steel appliances.
The bedrooms feature built-in wardrobes and private dressing rooms, while the master suite, with a ceiling decorated in gold leaf, opens directly onto a terrace of approximately 35 m² with sea views. The bathrooms are distinguished by their ochre-colored marble, with corner hydrotherapy bathtubs and double sinks. The villa preserves its original 2004 architecture intact, awaiting a refresh to adapt it to contemporary living.
Several covered terraces lined with pergolas of classical columns and stone balustrades run throughout the exterior, all with sea and mountain views. The Mediterranean garden, with palm trees and bougainvilleas, features a private pool and a barbecue integrated into a stone wall.