

Alicante
REF 0059
Modern and Bright Apartment in PAU 5
In PAU 5, one of Alicante’s most established expansions, the Nature building groups seve…
620.000 €
VIEW DETAILS
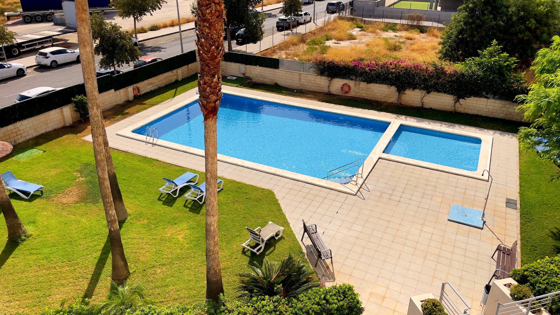
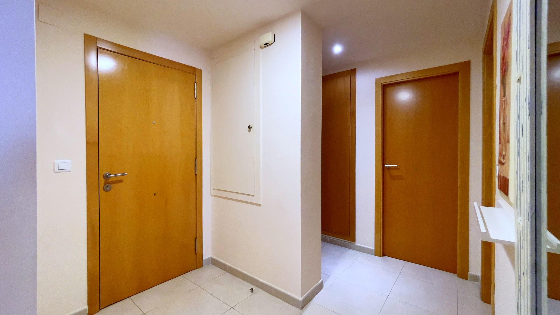
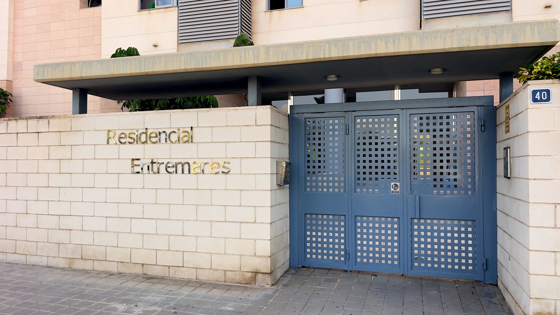
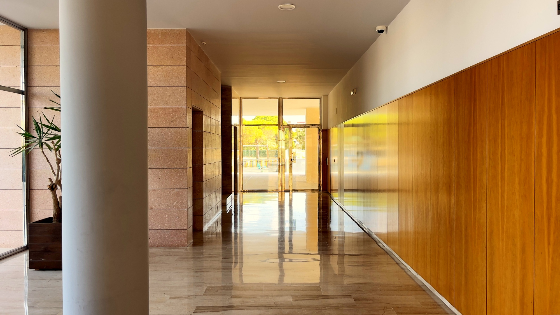
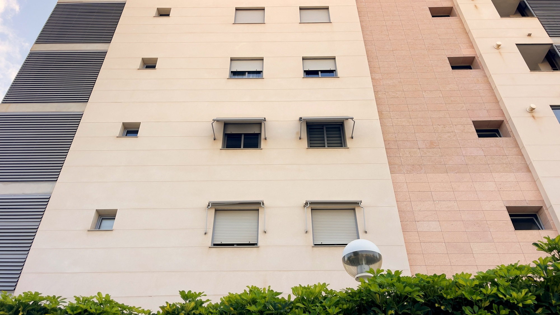
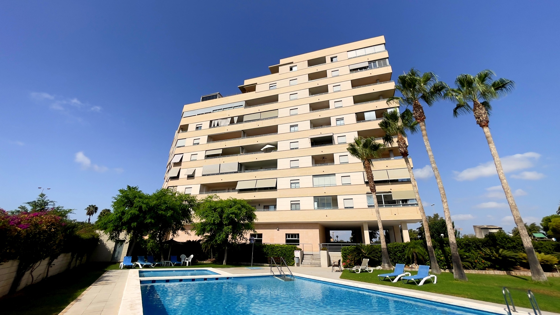
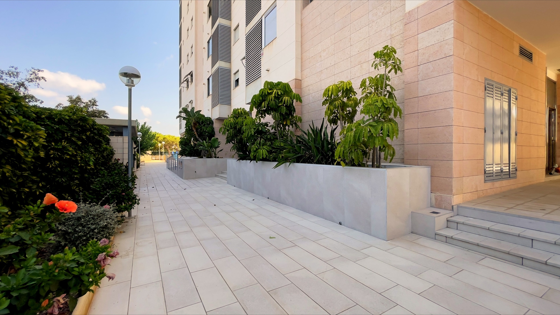
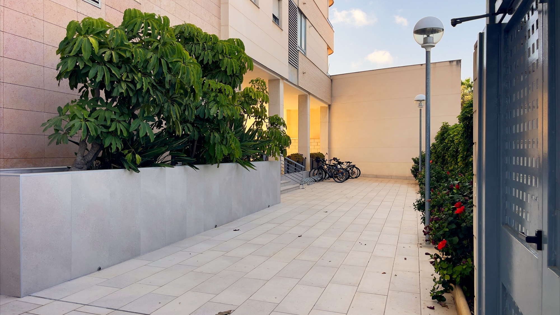
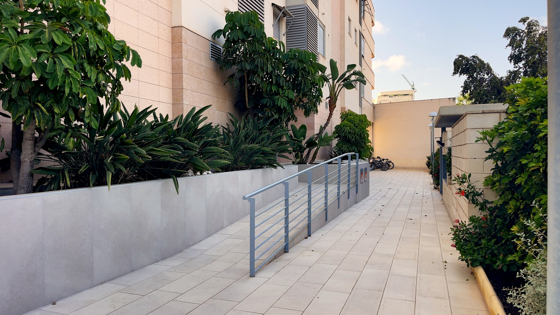
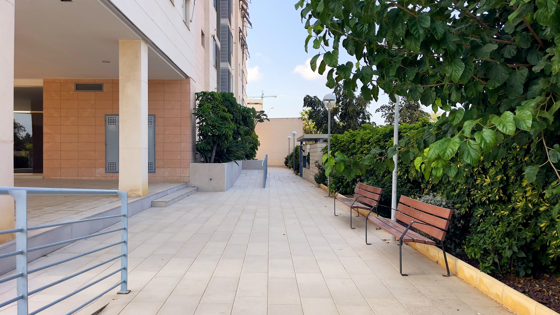
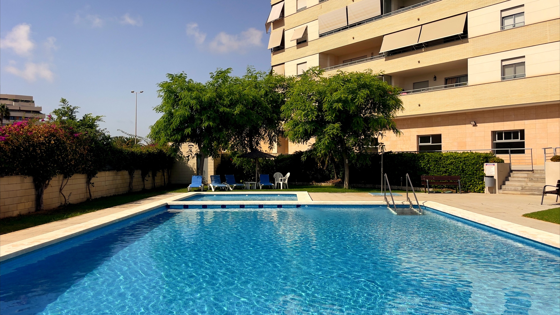
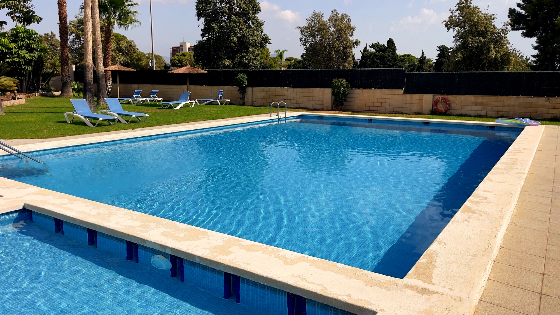
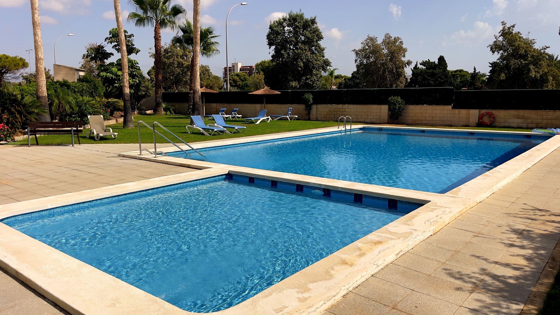
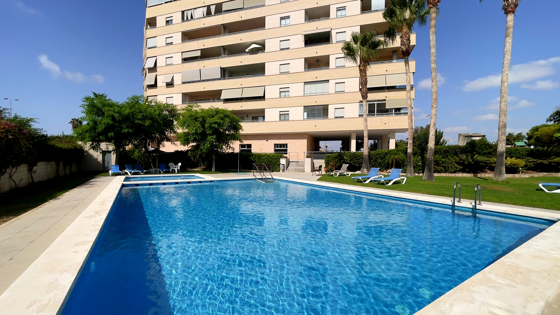
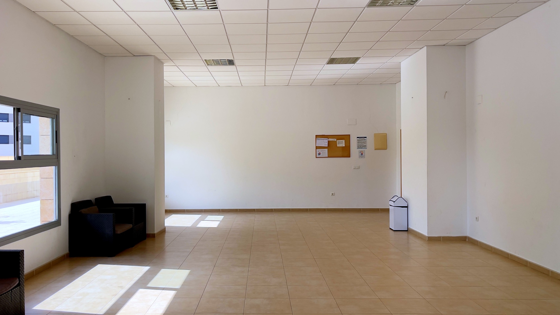
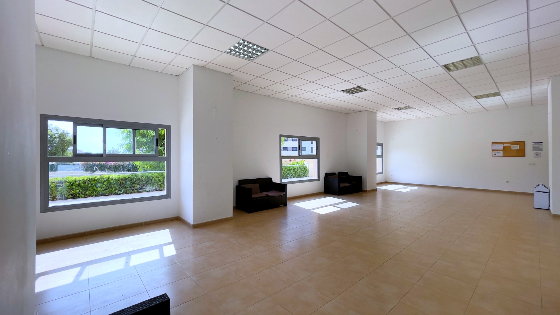
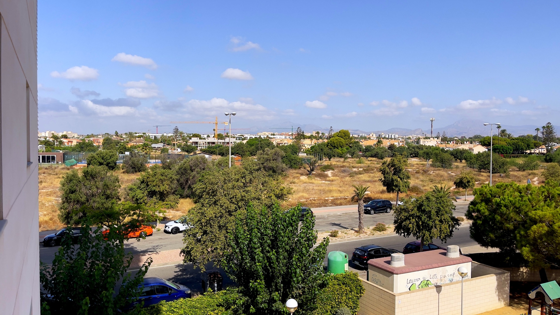
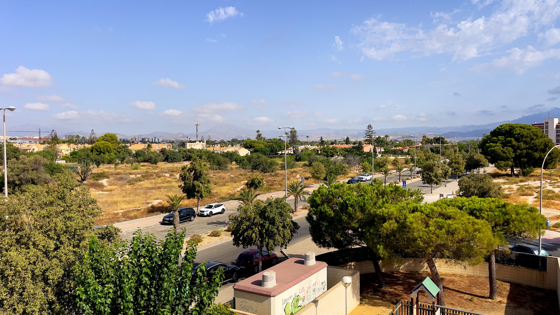
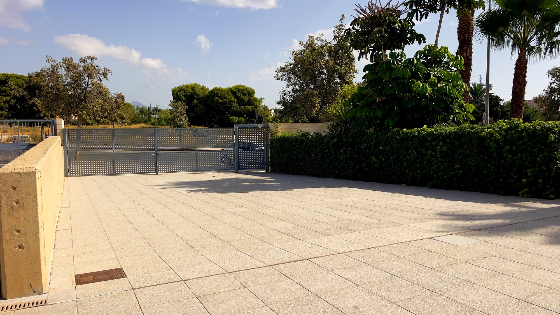
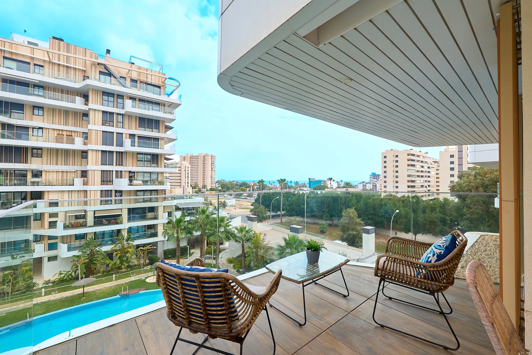
Residential Entremares is located in PAU 5, next to Avenida de las Naciones, in an area where urban layout gives way to parks, sports facilities and the distant line of the Alicante mountains. The building entrance with elevator and well-maintained common areas sets the tone for a residential development designed for daily living: pool, social club and children's area share the same green space surrounding the building.
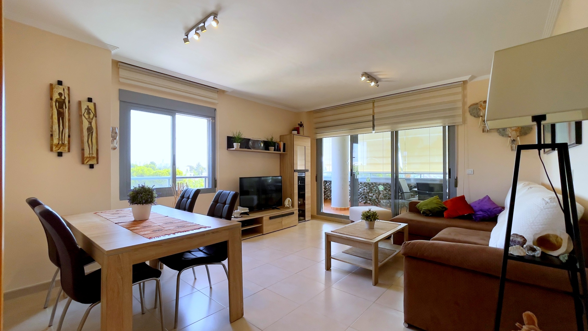
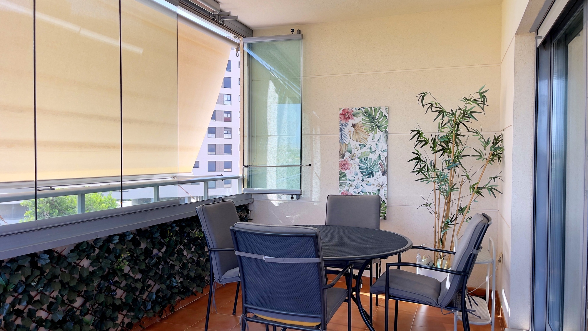
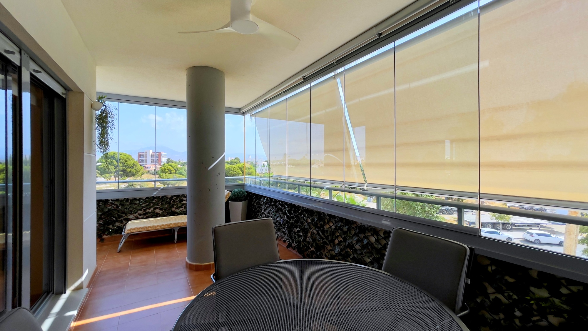
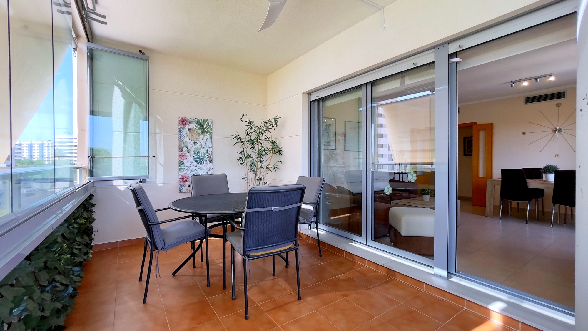
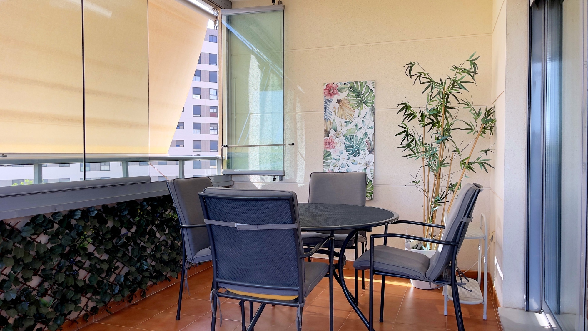
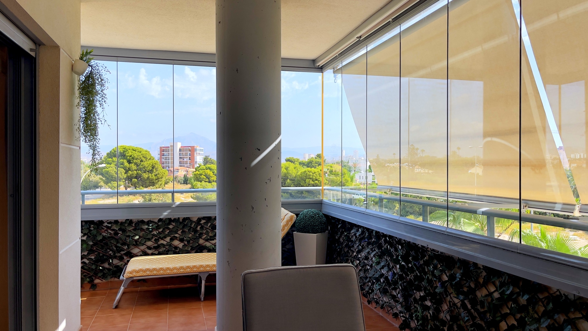
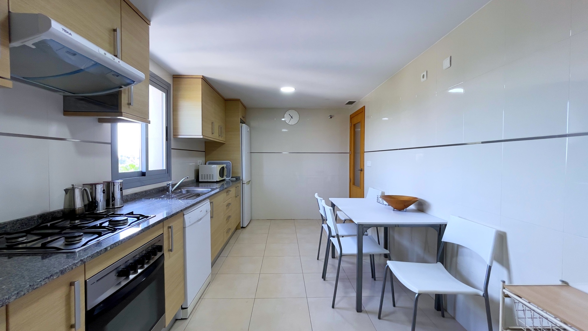
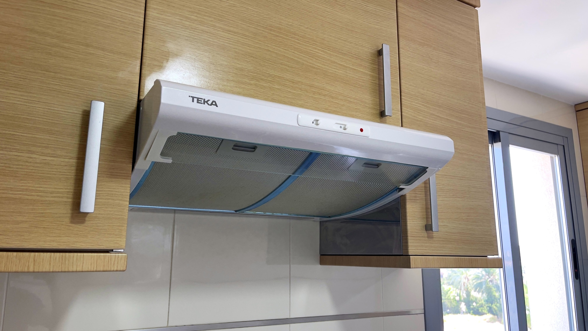
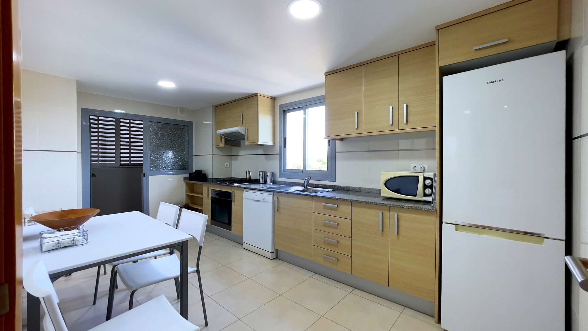
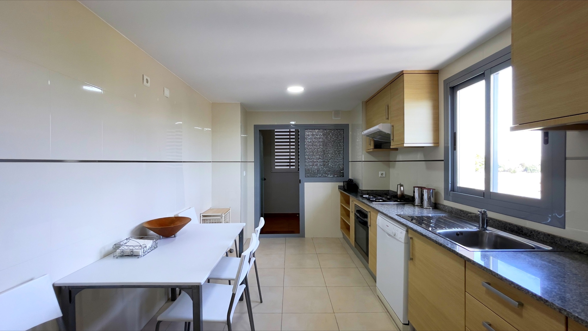
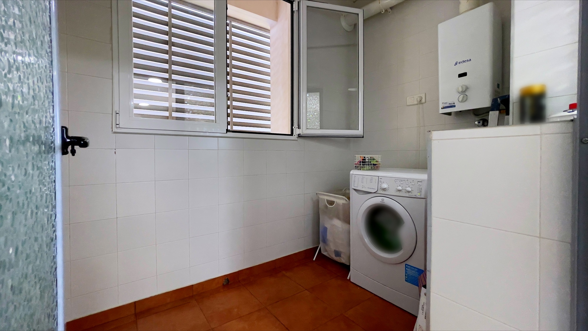
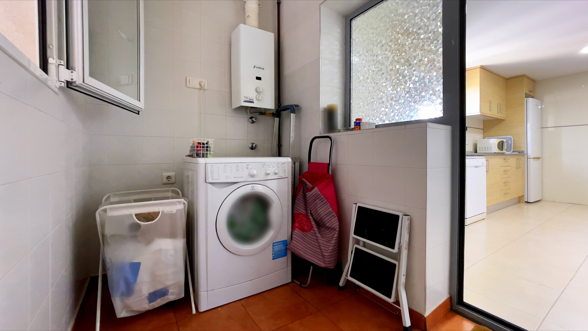
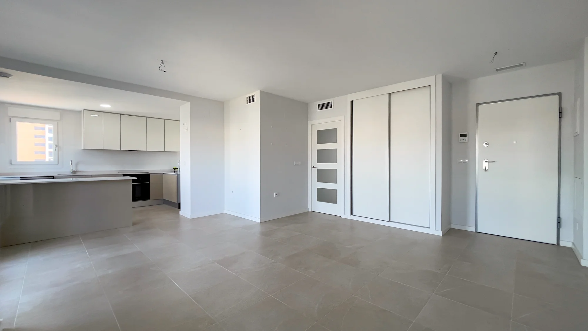
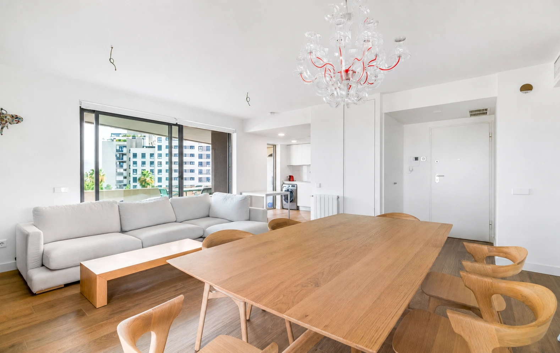
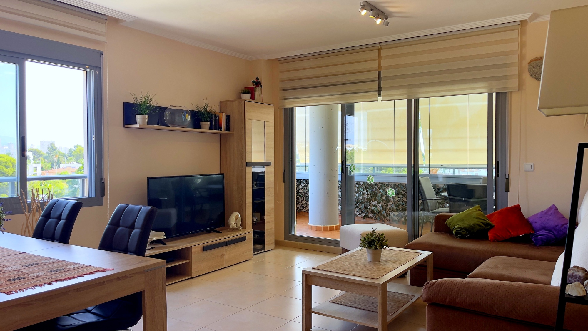
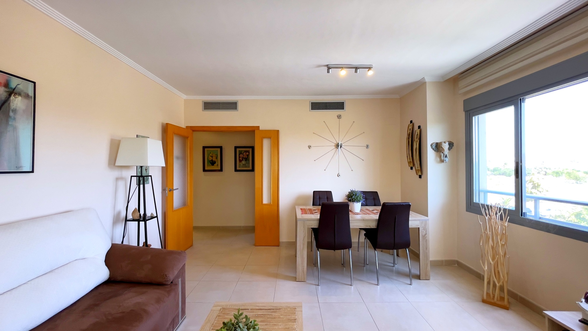
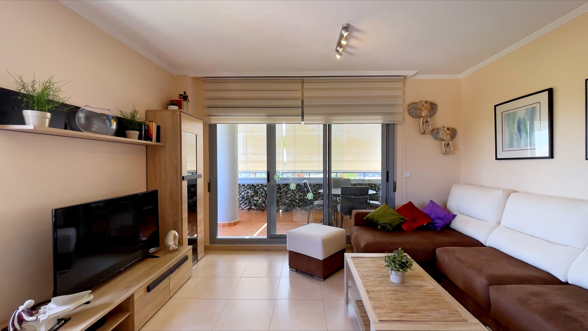
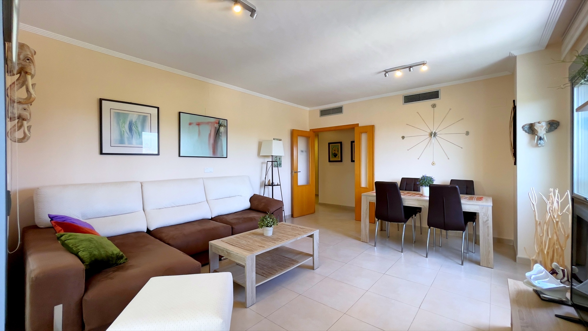
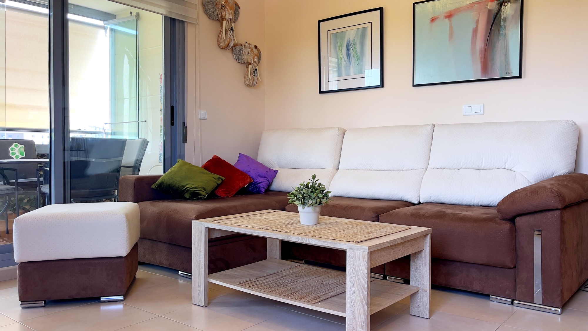
Inside, the living-dining room receives constant natural light and extends into a glass-enclosed terrace that functions as an additional living space year-round: table, chairs, a living wall that filters the view towards neighboring buildings and, in the background, the mountain ridge profile. The independent, fully-equipped kitchen maintains its own dining space, with TEKA appliances and a galley layout that maximizes every square meter.
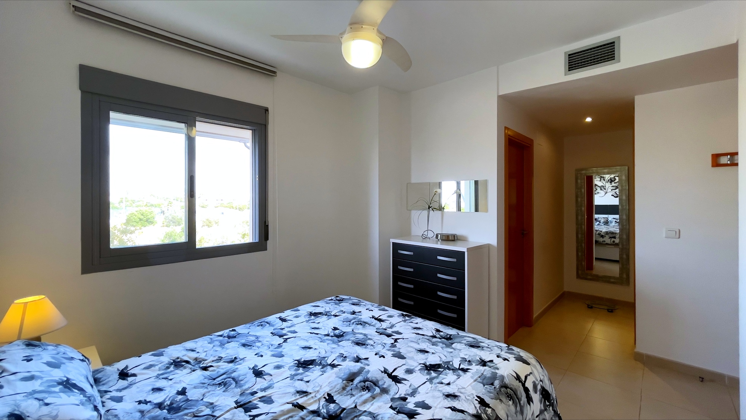
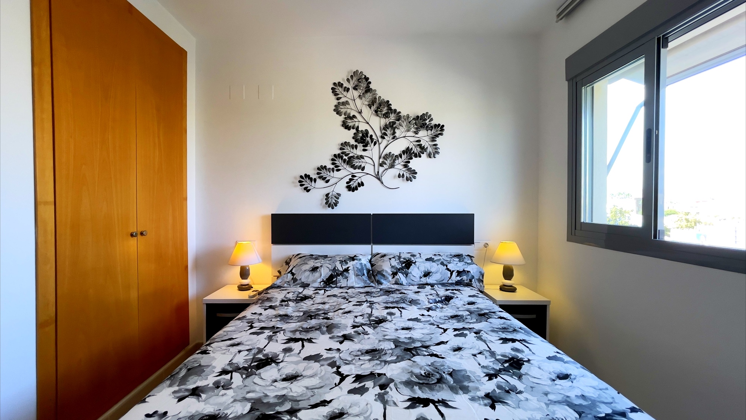
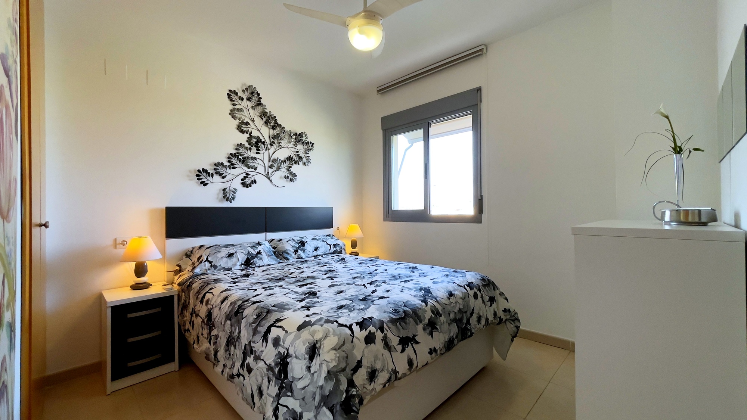
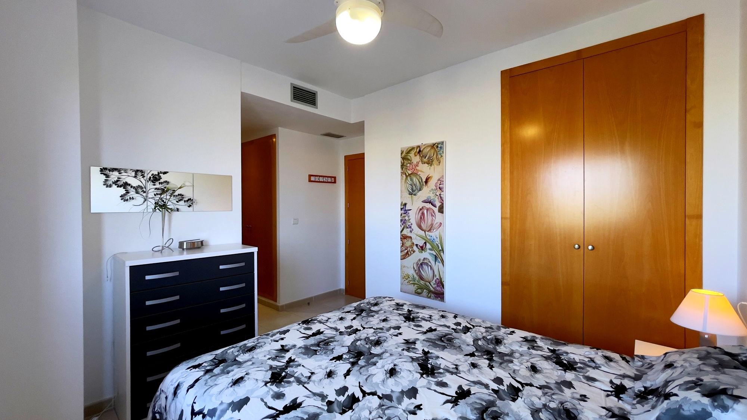
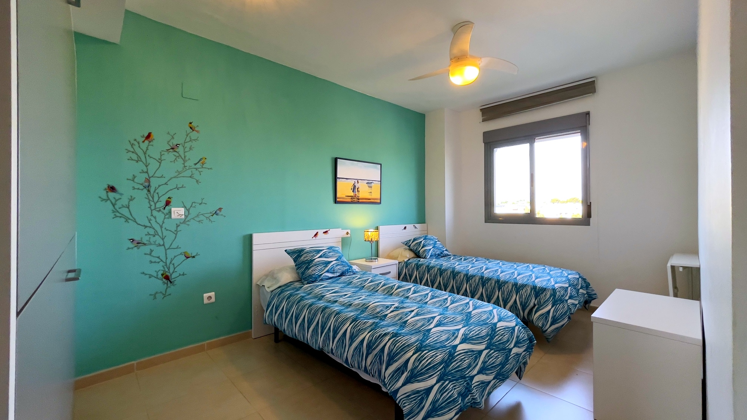
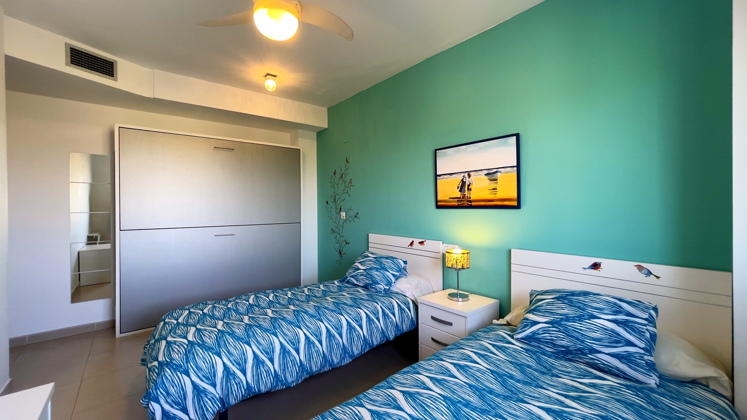
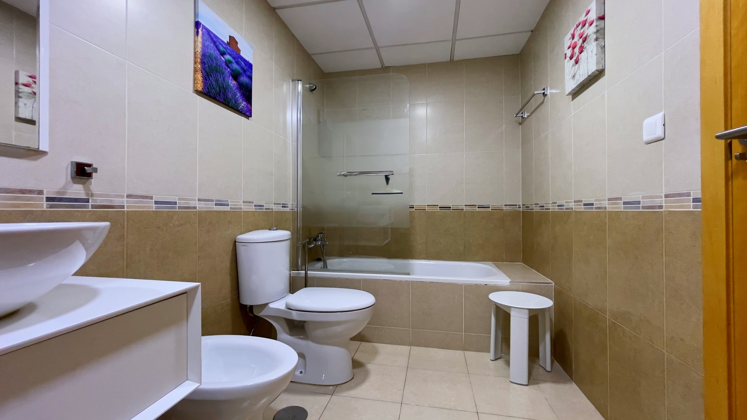
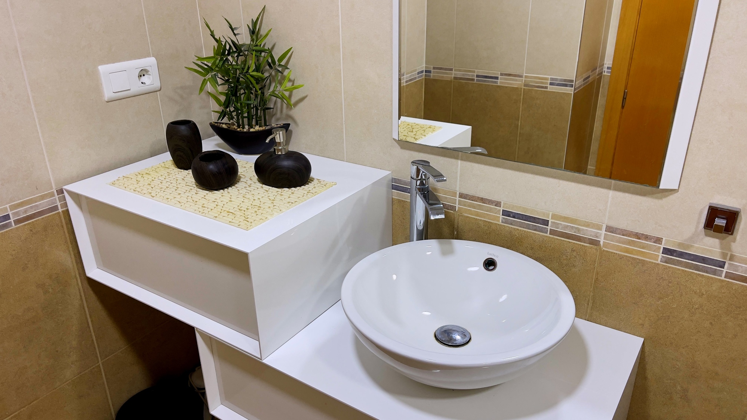
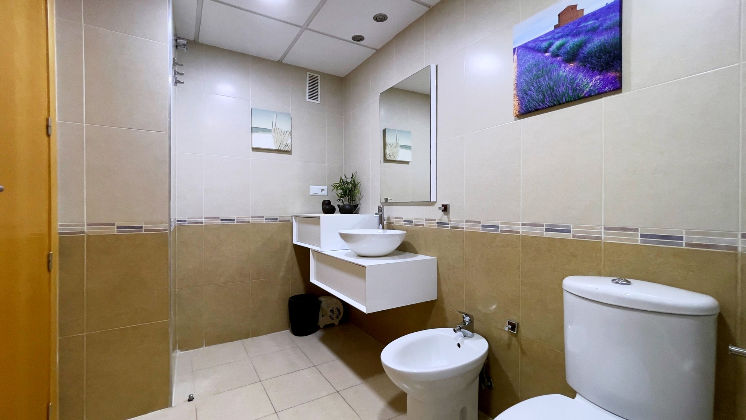
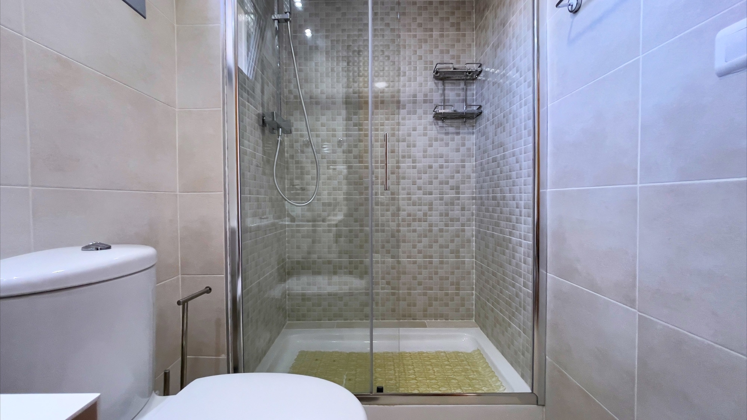
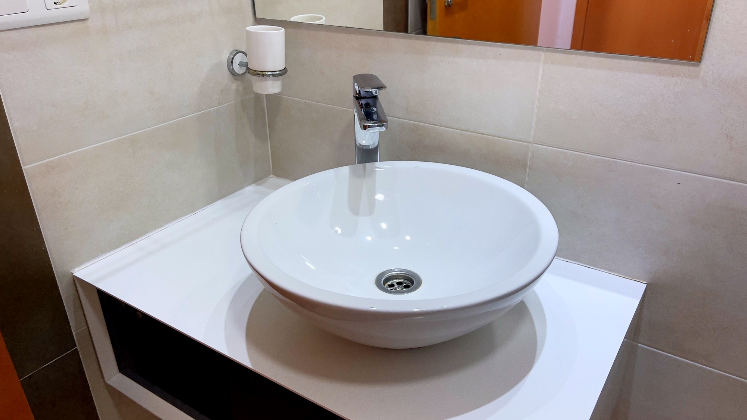
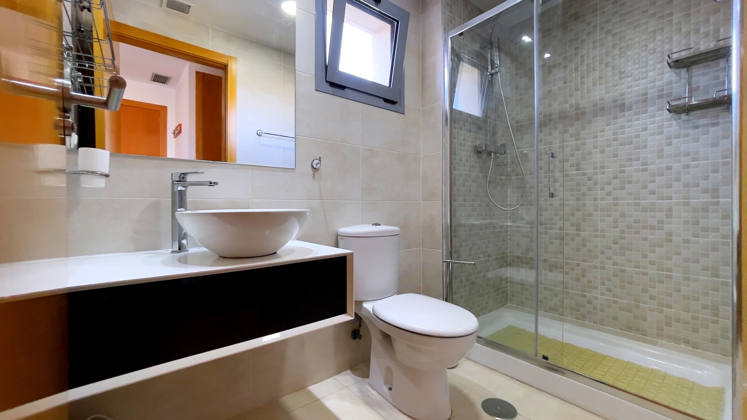
The two bedrooms are distributed in an independent wing of the property: the master bedroom with dressing room and open views functions as a private space within the home; the second bedroom with two beds offers flexibility for guests or work. Two full bathrooms, one with a bathtub, provide comfort for daily living without complications.
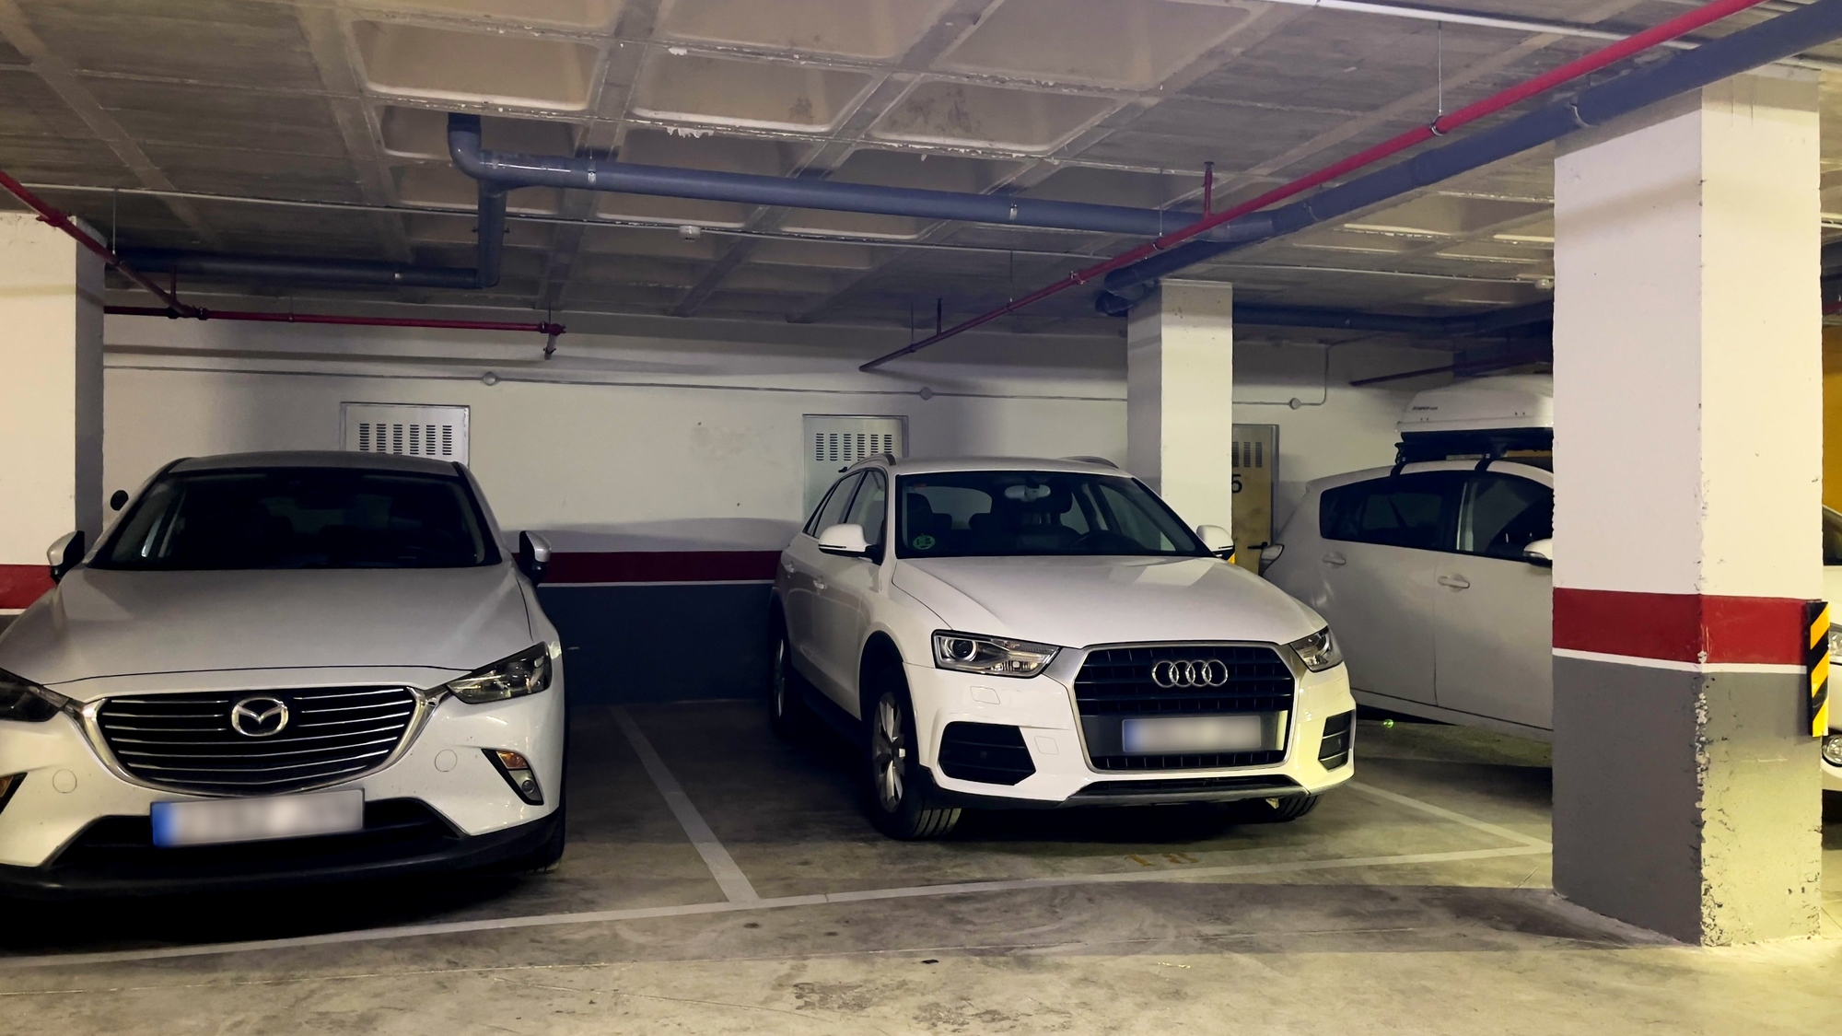
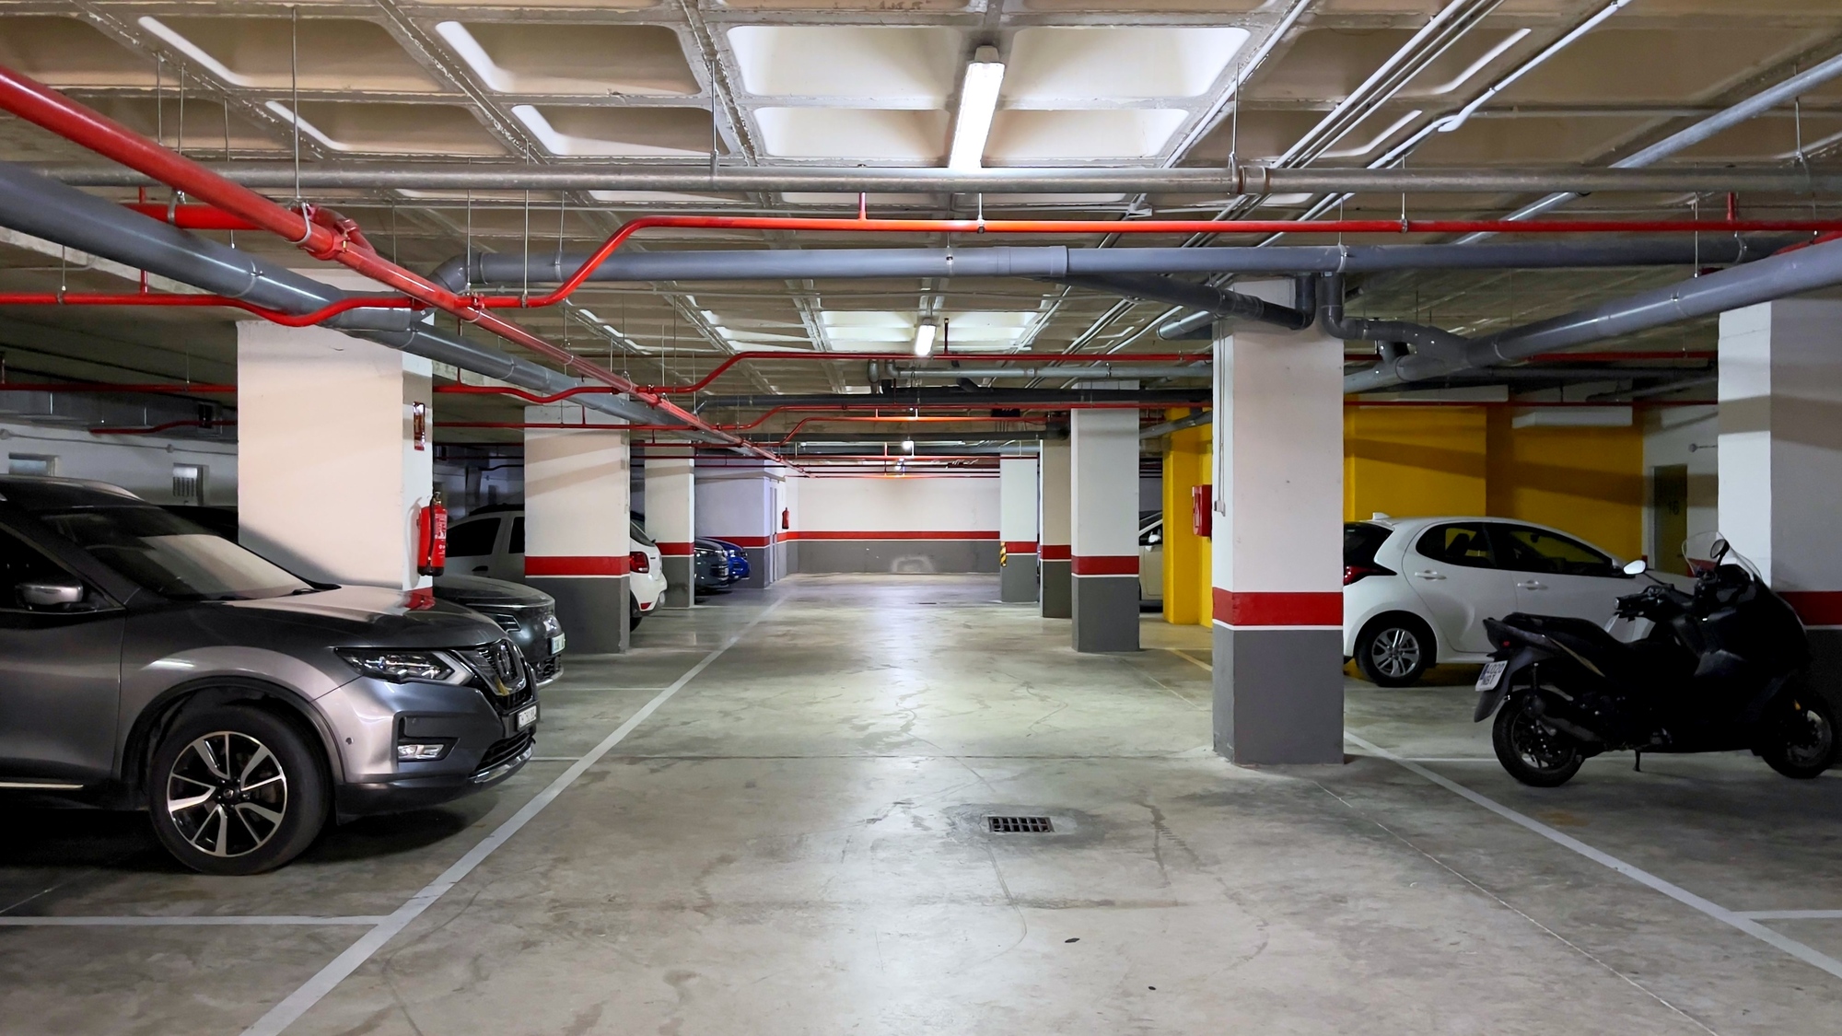
The property includes a parking space and storage room in the same building, on a second level that combines discretion with short access to common areas and parking.
Amenities in the neighborhood
Interior amenities
Outdoor areas
In PAU 5, one of Alicante’s most established expansions, the Nature building groups seve…
In El Campello, a new construction apartment where everything is brand new and the sea is just…
At Azara, a three-bedroom apartment where the terrace becomes the true living room of the home…
Tell us what you're looking for and a senior advisor will send you a personalised selection within 24 hours. No commitment, in your language.

Residential Entremares is located in PAU 5, next to Avenida de las Naciones, in an area where urban layout gives way to parks, sports facilities and the distant line of the Alicante mountains. The building entrance with elevator and well-maintained common areas sets the tone for a residential development designed for daily living: pool, social club and children's area share the same green space surrounding the building.
Inside, the living-dining room receives constant natural light and extends into a glass-enclosed terrace that functions as an additional living space year-round: table, chairs, a living wall that filters the view towards neighboring buildings and, in the background, the mountain ridge profile. The independent, fully-equipped kitchen maintains its own dining space, with TEKA appliances and a galley layout that maximizes every square meter.
The two bedrooms are distributed in an independent wing of the property: the master bedroom with dressing room and open views functions as a private space within the home; the second bedroom with two beds offers flexibility for guests or work. Two full bathrooms, one with a bathtub, provide comfort for daily living without complications.
The property includes a parking space and storage room in the same building, on a second level that combines discretion with short access to common areas and parking.